Introduction
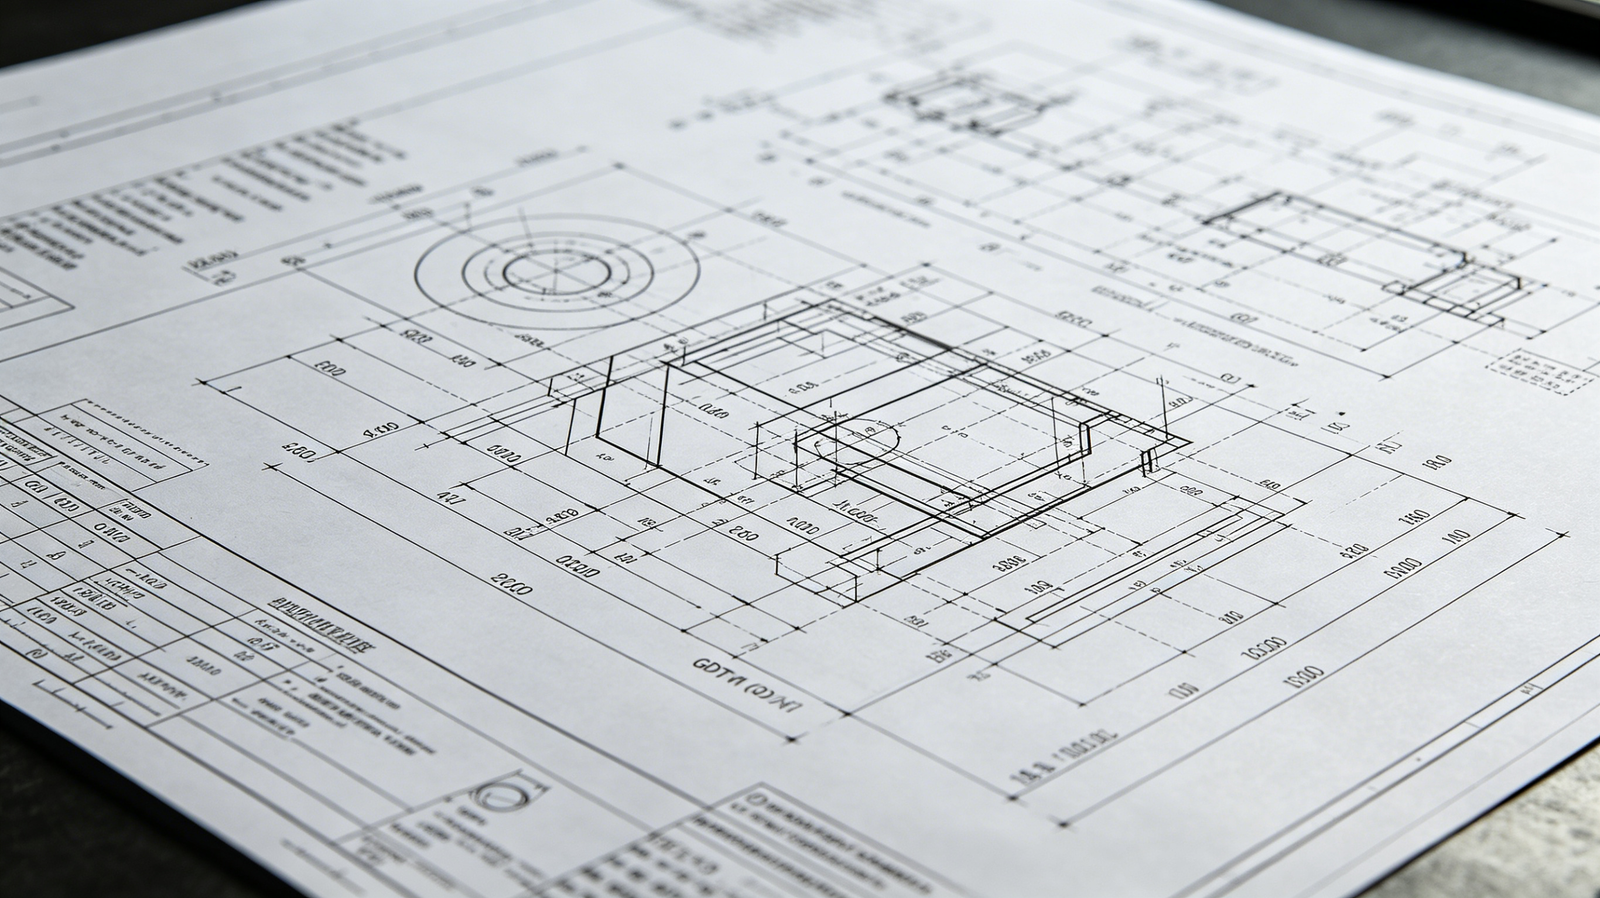
The quality of anodized CNC aluminum parts depends not only on the anodizing process itself but also on the condition of the machined surface before treatment. Tool wear, feed rates, cutting fluid residue, burrs, and localized scratches can all become visible defects during subsequent surface finishing. For manufacturers of consumer electronics, automotive components, and industrial equipment, these issues can affect both product appearance and delivery reliability. Surface preparation is a critical link between precision CNC machining and consistent anodizing quality.
During custom aluminum part development, even when the same alloy and anodizing process are used, differences in the original machined surface can lead to noticeable variations in color, gloss, and texture. At Xiamen Ruicheng, we approach custom manufacturing through engineering coordination, evaluating machining quality, surface preparation, and final appearance requirements together. By defining surface roughness, cleanliness, cosmetic standards, and color consistency requirements early, manufacturers can reduce discrepancies between prototype samples and mass production. Reliable anodizing quality control starts during CNC machining, not after defects appear on the finished parts.
Why Does the CNC Machined Surface Affect Anodizing Quality?

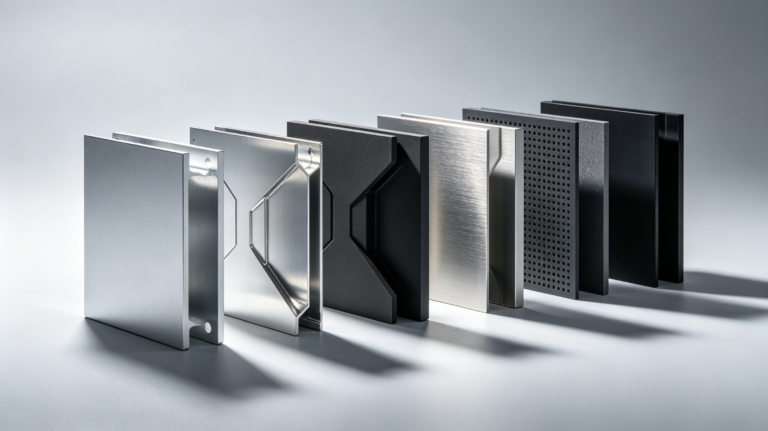
Anodizing forms an oxide layer on aluminum, but it does not automatically eliminate machining marks, scratches, pits, or inconsistent surface textures. Differences in surface roughness, machining direction, and material condition affect light reflection and subsequent coloring, potentially resulting in uneven shades, inconsistent gloss, or visible texture variations. The final appearance is determined by the combined effects of the base material, machining quality, and pretreatment process. At Xiamen Ruicheng, we recommend defining cosmetic surfaces, machining texture directions, and acceptable defect limits in the engineering drawings, while coordinating CNC aluminum machining with the requirements of aluminum anodizing.
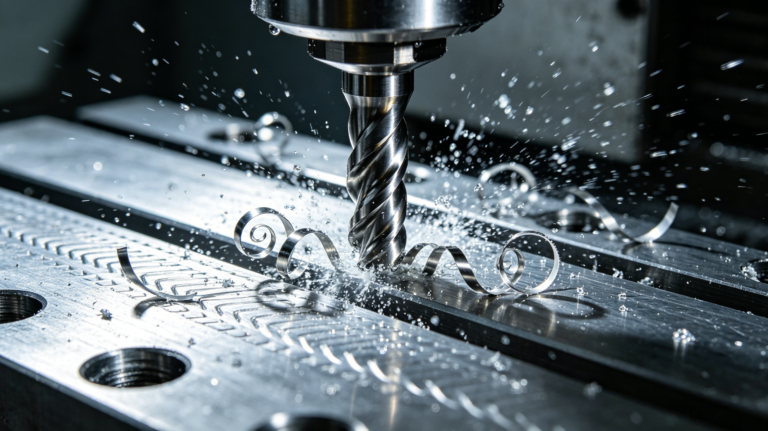
Machining Marks: Tool paths, feed rates, and tool wear influence the machined texture. If visible surfaces contain pronounced tool marks, these marks will generally remain after anodizing and may become more noticeable under certain lighting conditions.
Surface Roughness: Surface roughness influences gloss and visual uniformity. A dimensionally acceptable part is not necessarily suitable for decorative anodizing, particularly when a smooth, consistent finish is required.
Material Variation: Different aluminum alloys, alloying element concentrations, and material batches can affect anodized appearance, especially when multiple components must match in color.
Appearance Requirements: Customers should distinguish between assembly surfaces, functional surfaces, and cosmetic surfaces, establishing appropriate acceptance criteria for each area rather than applying identical standards to every surface.
🔎 Anodizing does not conceal every machining defect. Controlling the original surface condition is essential for achieving consistent appearance.
Which Surface Preparation Steps Have the Greatest Impact on Anodizing?
Pretreatment before anodizing commonly includes deburring, cleaning, degreasing, alkaline etching, or other appropriate surface conditioning steps. The specific process depends on the aluminum alloy, existing surface condition, and required final appearance. Inadequate pretreatment can leave oil, oxides, or particles on the surface, potentially causing uneven finishes, poor local coating quality, or coloring defects. Excessive treatment can also affect dimensions, surface texture, and edge geometry. The objective of pretreatment is not simply to make a part look clean, but to establish a consistent surface condition suitable for the subsequent anodizing process. During project development, Xiamen Ruicheng recommends evaluating the relevant aluminum surface finishing requirements and applicable anodizing process guidance before confirming the manufacturing route.
Deburring: Burrs can remain around holes, sharp edges, and intersecting machined features. If they are not properly removed before anodizing, they may affect appearance, assembly, or edge protection.
Cleaning and Degreasing: Cutting fluids, fingerprints, and lubricants can interfere with uniform contact between pretreatment chemicals and the aluminum surface. Appropriate cleaning methods must therefore be selected according to the material and finishing process.
Surface Etching: Alkaline etching and other surface conditioning methods can modify surface characteristics. However, excessive etching may cause dimensional loss, increased roughness, or more noticeable differences associated with the alloy’s microstructure.
Process Integration: Cleaning, rinsing, and transfer between process stages must be controlled to prevent chemical residue, particles, and renewed contamination from affecting subsequent anodizing and coloring.
🧪 A stable pretreatment process reduces contamination and surface variation, but every step must match the material, dimensional tolerances, and appearance requirements.
How Can Anodized Surface Quality Be Validated Before Mass Production?
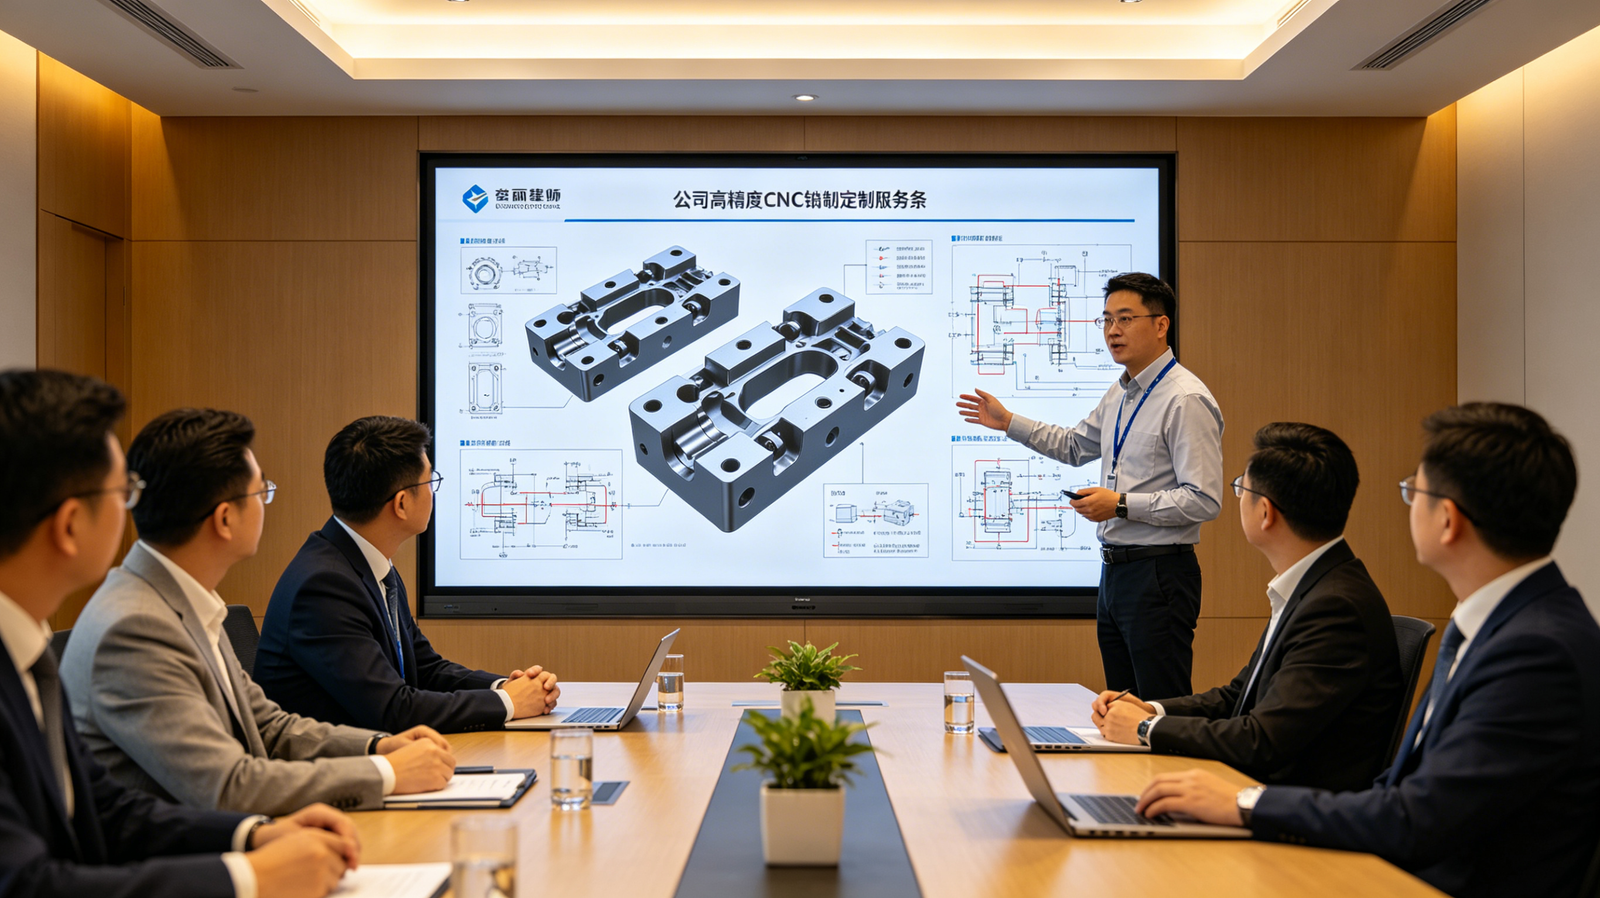
During product development, inspecting the color and gloss of a single sample is insufficient to demonstrate that an entire production batch will achieve the same result. Engineering teams should evaluate machining parameters, pretreatment conditions, anodizing requirements, and inspection methods together. Representative samples can then be used to establish acceptable surface conditions and verify whether critical cosmetic areas meet customer expectations. Establishing surface quality criteria during sample approval and process validation is more effective than relying on sorting and rework after mass production begins. Xiamen Ruicheng recommends defining applicable dimensional inspection and quality control requirements and establishing repeatable acceptance procedures before production release.
Sample Approval: Validate samples produced using representative materials, machining processes, and surface finishing conditions. Avoid relying exclusively on demonstration samples made under conditions that differ from actual production.
Color and Gloss: For decorative finishes such as black or silver anodizing, compare color, gloss, and texture under agreed lighting and viewing conditions.
Dimensional Inspection: For mating holes, threads, sealing surfaces, and precision assembly features, evaluate the dimensional effects of pretreatment and anodizing, then inspect critical dimensions against the engineering drawing.
Batch Traceability: Record material batches, machining conditions, finishing batches, and inspection results. These records help identify the root causes of color variation and surface defects when problems occur.
📐 Sample approval, dimensional verification, and batch traceability establish measurable anodizing acceptance criteria before mass production.
Comparing Pretreatment Options for CNC Aluminum Anodizing
| Pretreatment Method | Primary Purpose | Typical Applications | Key Risks to Consider |
|---|---|---|---|
| Mechanical Deburring and Finishing | Remove burrs and improve the machined surface | Precision mating parts and visible housings | Excessive material removal and edge dimensional changes |
| Cleaning and Degreasing | Remove oils, cutting fluids, and contaminants | Most anodized aluminum components | Incomplete cleaning and recontamination between processes |
| Chemical Etching | Modify surface condition and texture | Parts requiring consistent decorative appearance | Dimensional loss and increased surface roughness |
| Abrasive Blasting or Mechanical Texturing | Create a specific matte finish or surface texture | Decorative housings and industrial panels | Uneven texture, residual particles, and edge changes |
If your CNC aluminum parts develop color variation, visible machining marks, or inconsistent gloss during sample production, Xiamen Ruicheng can help evaluate the relationship between machining quality and surface finishing requirements. Contact us to discuss a manufacturing solution aligned with your product’s functional requirements and mass-production goals.
How Can Surface Finishing Requirements Become Repeatable Production Standards?
For custom CNC aluminum components, surface finishing quality should be integrated into product development and supplier coordination rather than treated as an isolated final operation. At Xiamen Ruicheng, we coordinate engineering reviews, machining process planning, and quality requirement assessments to help customers identify factors that could affect appearance, assembly, and delivery. Clearly defined technical requirements, repeatable process routes, and consistent inspection methods are essential for reducing cosmetic disputes during mass production.
1.Define Materials and Applications: Provide the aluminum alloy designation, operating environment, cosmetic surface locations, and functional requirements. This prevents premature process selection before the material and application are fully understood.
2.Standardize Appearance Criteria: Specify color, gloss, texture, permissible defects, and inspection conditions in the engineering drawing or technical agreement. Use mutually approved samples as visual references.
3.Validate the Process Window: Evaluate the combination of deburring, cleaning, etching, and anodizing according to the part geometry and material condition. Avoid process adjustments that solve one problem while introducing another.
4.Establish Production Controls: Maintain sample approval records, inspection data, and batch information. Reassess the process when materials, cutting tools, pretreatment conditions, or finishing suppliers change.
CNC Aluminum Anodizing FAQ
Question 1: How do you ensure the quality of anodized CNC aluminum parts?
Answer: Quality control should cover material verification, CNC machining, deburring, cleaning, surface finishing, and final inspection. Xiamen Ruicheng can coordinate the definition of critical dimensions, cosmetic standards, and acceptance procedures according to project requirements. Specific quality criteria should be documented in mutually approved engineering drawings, samples, and technical agreements.
Question 2: What information should we provide to receive a CNC machining and anodizing quote?
Answer: We recommend providing 2D engineering drawings, a 3D CAD model, the aluminum alloy designation, estimated order quantities, required anodizing colors, gloss or texture specifications, and critical dimensions and tolerances. If the component has specific cosmetic surfaces or assembly requirements, these should also be identified. This information helps the engineering team evaluate machining complexity, the finishing route, and inspection requirements.
Question 3: Do order quantities affect minimum order quantities and lead times?
Answer: Yes. Requirements depend on part complexity, material availability, machining time, finishing batch requirements, and inspection procedures. Prototype orders, small-batch production, and mass-production orders should be evaluated separately. The actual minimum order quantity and delivery schedule should be confirmed after reviewing the drawings, quantities, and manufacturing process rather than promising fixed values before technical evaluation.
Question 4: How do you handle color variation or surface defects after anodizing?
Answer: The first step is to retain the nonconforming parts, production batch information, and inspection records. The team should compare the material batch, CNC machining texture, cleaning conditions, and finishing parameters to identify the likely cause. Within the agreed project scope, Xiamen Ruicheng can help investigate the issue, after which both parties can determine rework, refinishing, or other corrective actions according to the quality agreement and define the necessary verification steps.
Question 5: Can you customize surface finishing to meet our appearance and assembly requirements?
Answer: Yes. Suitable finishing processes can be evaluated based on part geometry, material, target color, gloss, texture, dimensional tolerances, and operating environment. Customers should provide reference samples, appearance standards, and critical functional requirements whenever possible. The engineering team can then assess feasibility, sample validation requirements, estimated lead time, and potential additional costs.
Conclusion
The final appearance of anodized CNC aluminum parts depends on the interaction between machining conditions, material characteristics, pretreatment procedures, and anodizing parameters rather than on the anodizing operation alone. For custom components requiring consistent appearance and reliable assembly performance, manufacturers should define surface standards during development and validate the process using representative samples. Integrating surface preparation into the overall manufacturing quality system helps reduce cosmetic defects, minimize rework risks, and improve production consistency. Xiamen Ruicheng supports custom manufacturing projects through engineering coordination based on customer drawings, materials, and application requirements, helping products move more reliably from prototype development to mass production.
For expert assistance with CNC aluminum machining and anodizing for your production needs, visit our resource center or contact us. Let’s help you scale up your manufacturing with precision and efficiency!