Introduction

Cast components may pass initial visual inspections and dimensional checks, yet develop leaks after CNC machining or during subsequent pressure and leak testing. This issue is particularly important for automotive housings, hydraulic valve bodies, motor housings, and cooling system components, where machining can expose internal porosity that was previously covered by a continuous metal surface. Post-machining leakage is often not simply a sealing problem; it can result from the interaction between casting quality, machining depth, and internal defects.
For product development teams and sourcing professionals, the priority is not merely to replace defective parts or perform rework, but to identify the root cause and determine whether the supplier can control the risk throughout mass production. From our perspective at Xiamen Ruicheng, a custom manufacturing partner, casting process evaluation, critical machining area analysis, leak testing, and batch traceability should be integrated into one quality control plan. Preventing defects earlier in the manufacturing process is essential to reducing scrap, assembly delays, and potential field failures.
Why Can Casting Porosity Cause Leakage After CNC Machining?
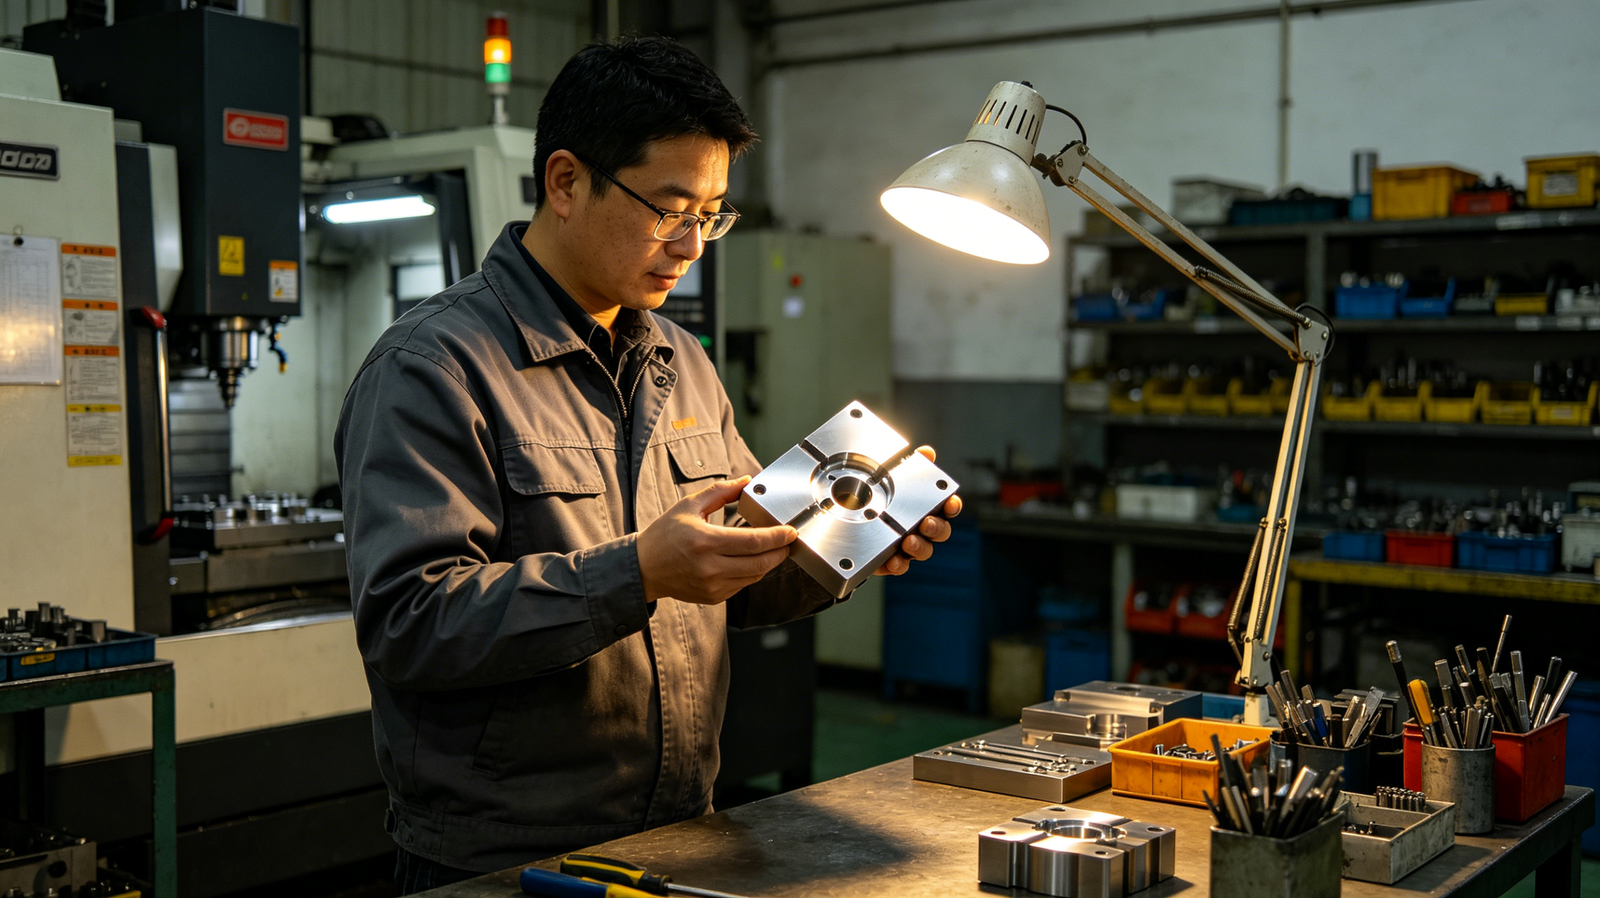
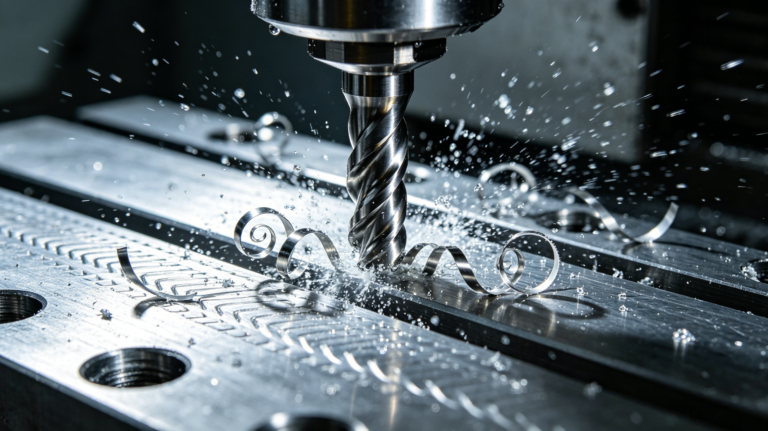
During die casting, gas may become trapped as molten metal fills the mold, while solidification shrinkage can create internal voids. These defects may remain hidden beneath an apparently sound metal surface until CNC milling, drilling, or boring removes the material covering them. For components carrying coolant, hydraulic oil, or compressed air, machining can expose these voids or connect them to internal passages, creating a continuous leakage path through the component wall. Even when all machined dimensions meet the drawing requirements, a part may still fail a leak test if interconnected porosity exists beneath a critical sealing surface. Evaluating this risk requires consideration of die casting process control and precision machining, rather than relying on visual inspection alone.
Gas Entrapment: High-speed filling, inadequate venting, or an unsuitable gating design can trap gas inside the casting, creating dispersed pores or concentrated gas porosity.
Solidification Shrinkage: Hot spots, uneven wall thickness, and insufficient feeding during solidification can create shrinkage cavities or micro-shrinkage, increasing the risk of porosity exposure in critical machining areas.
Machining Exposure: When a cutting tool intersects an internal void, the defect may become an opening on the machined surface or connect with another cavity, especially in thin-wall sections and areas surrounding deep holes.
Interconnected Porosity: An isolated pore does not necessarily cause leakage, but multiple interconnected pores can form a continuous path between a pressurized cavity and the external surface.
🔎 The fundamental cause of post-machining leakage is often the exposure or interconnection of internal porosity that was previously hidden beneath the casting surface.
How Can You Determine Whether Leakage Comes from Porosity Rather Than Machining or Sealing Problems?
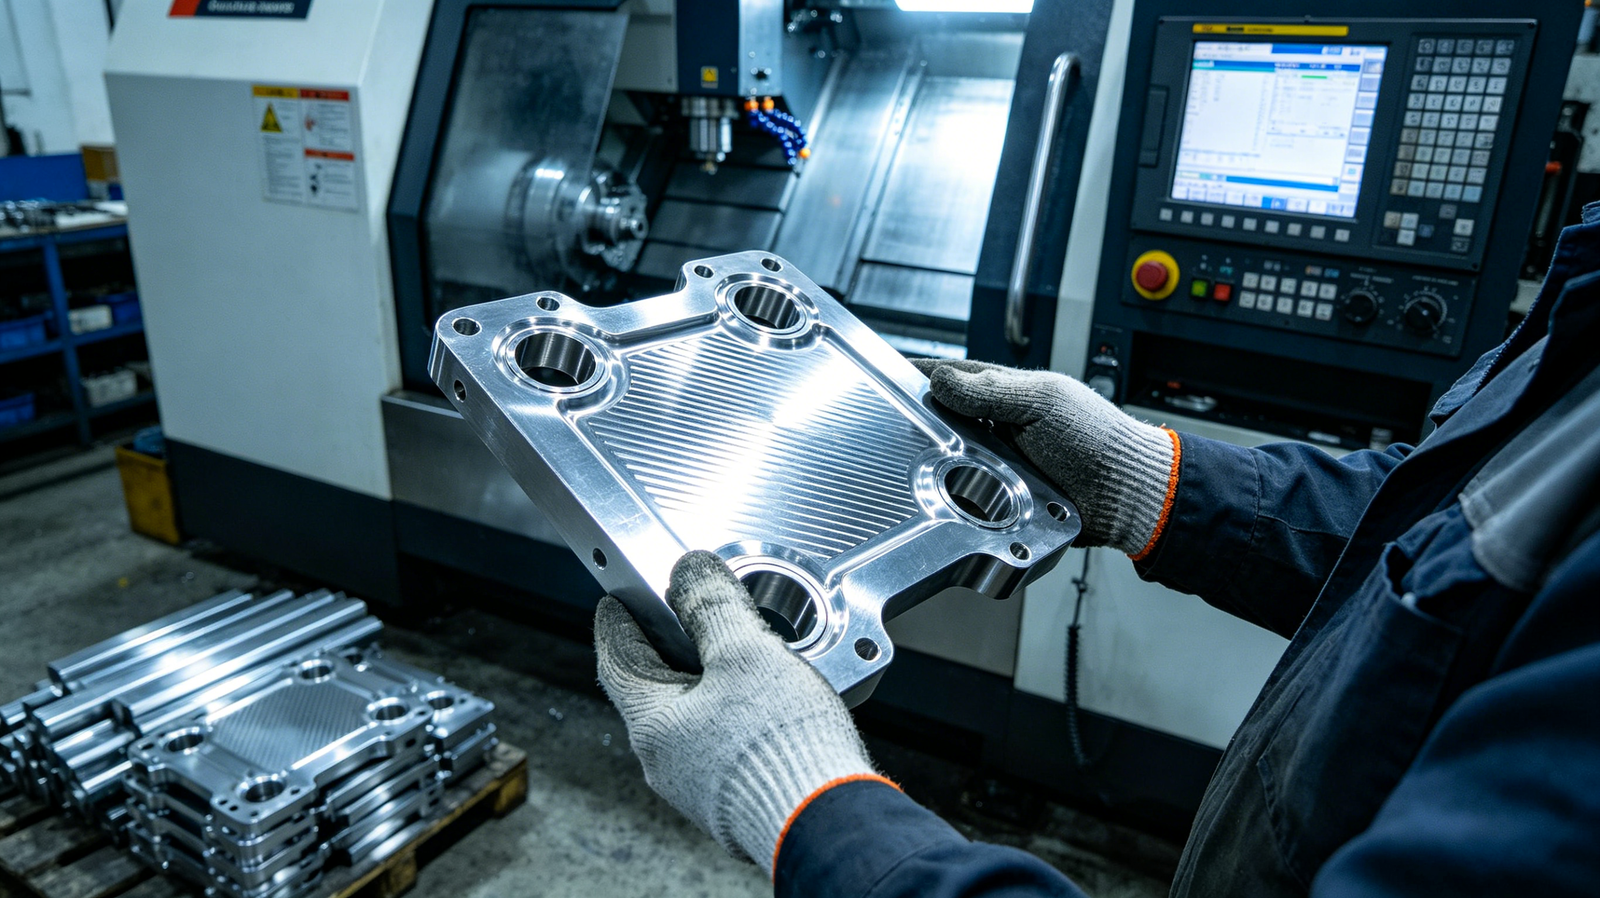
When a machined component fails a leak test, replacing seals, increasing fastener torque, or repeating the machining operation may not resolve the underlying issue. Engineers should first establish the leakage location, operating conditions, and whether the defect originates in the casting material, machined surface, joint interface, or test fixture. A reliable failure investigation connects the observed leakage with the component geometry, machining records, and inspection results to avoid misdiagnosing a casting defect as an assembly problem. At Xiamen Ruicheng, we recommend selecting appropriate leak detection methods and nondestructive testing approaches according to the component’s application and the observed failure characteristics, with traceable test records maintained throughout the investigation.
Locate the Leak: Use bubble testing, pressure-decay testing, or a suitable tracer-gas method to identify the leakage area and compare it with sealing surfaces and pressure boundaries on the engineering drawing.
Rule Out Fixture Issues: Inspect test connections, seals, clamping forces, and test procedures to determine whether leakage originates from the fixture or connection interfaces rather than the component itself.
Examine Internal Defects: Where appropriate, use X-ray inspection or industrial computed tomography (CT) to examine internal porosity distribution, followed by sectioning, metallography, or other approved methods when further confirmation is required.
Review Machining Records: Correlate the leakage location with tool paths, machining allowances, remaining wall thickness, and process records to determine whether failures are concentrated in specific machining areas.
🧪 Locate the leak, verify the evidence, and trace the manufacturing history before deciding on corrective action.
How Can a Die Casting Supplier Prevent Leakage After Machining?
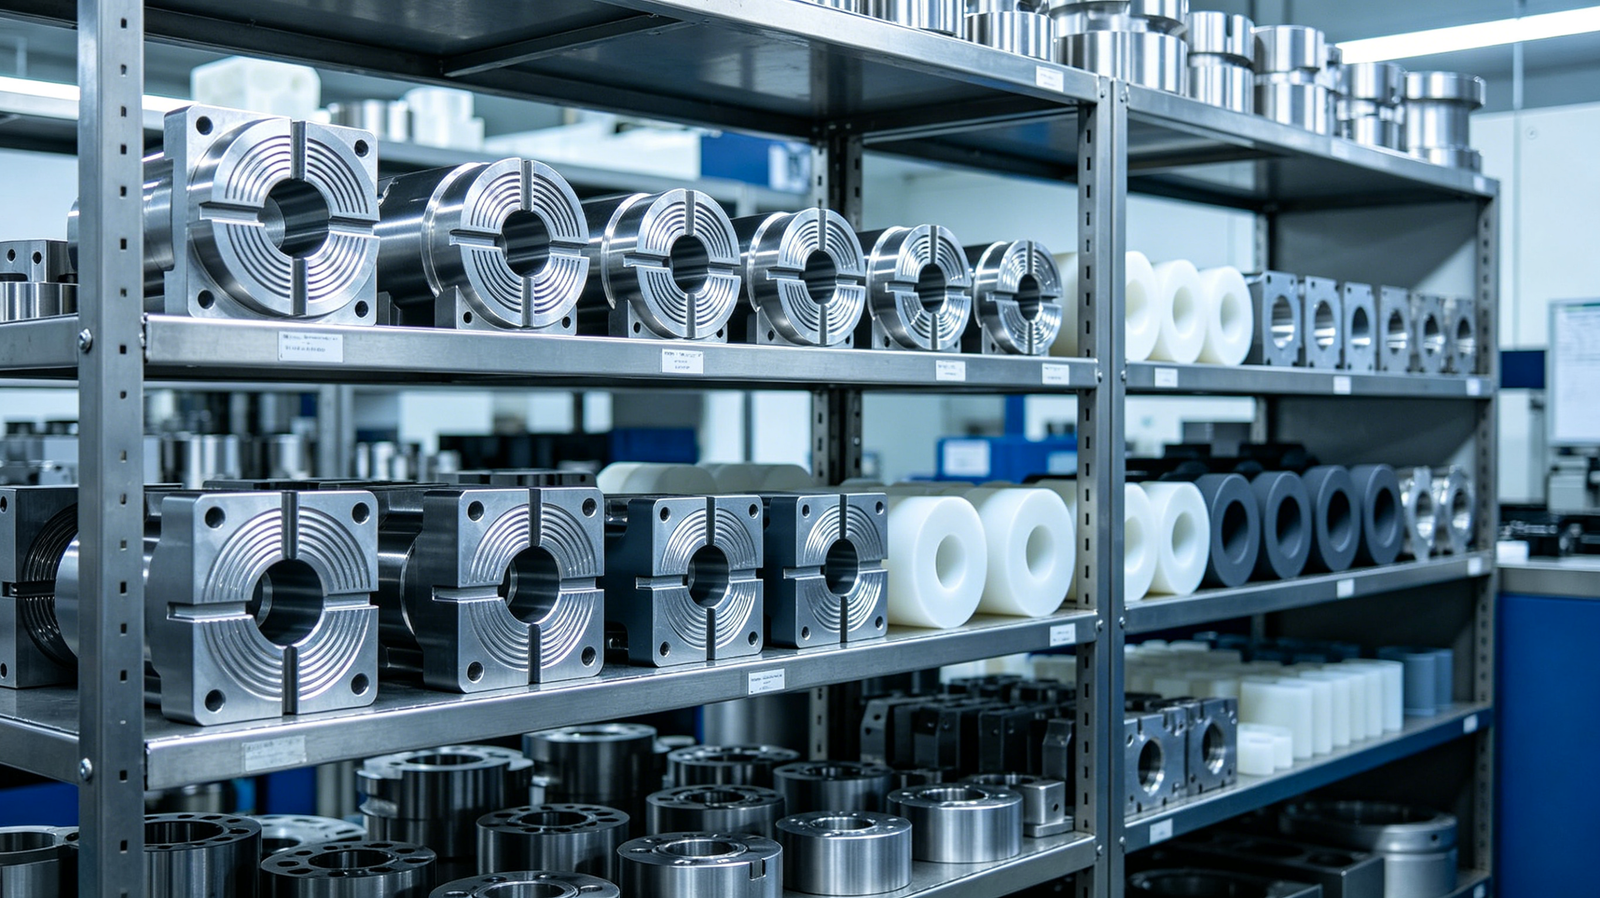
Preventing post-machining leakage requires more than final leak testing. It begins with casting process control, mold venting, local wall thickness design, and clear quality requirements for critical machined areas. For automotive components and pressure-containing parts, suppliers should identify potential leakage risks during product development and establish appropriate inspection coverage, acceptance criteria, and nonconformance procedures. At Xiamen Ruicheng, we emphasize coordination between engineering review and quality control in custom manufacturing projects, helping customers define pressure boundaries, critical sealing surfaces, and verification requirements before production launch. The most effective strategy combines prevention of internal casting defects with validation of the finished component in its actual machined condition.
Optimize the Casting Process: Evaluate filling, venting, and solidification conditions according to the alloy, wall thickness distribution, and mold design to reduce the risk of gas porosity and shrinkage defects.
Control Machining Allowances: Within the limits of the engineering design, assess machining depth and remaining wall thickness to avoid exposing high-risk porosity near critical surfaces.
Establish Inspection Gates: Based on the risk assessment, determine whether inspections are needed after casting, after critical machining operations, and before final assembly to prevent defective parts from progressing to the next stage.
Maintain Batch Traceability: Record casting batch information, relevant equipment and process data, machining operations, and leak test results to identify trends and support corrective actions.
🛠️ Combining process prevention, machining control, and final validation is more effective for stable production than relying exclusively on end-of-line inspection.
How Do Different Leak Detection Methods Support Quality Decisions?
| Test Method | Primary Purpose | Advantages | Limitations and Decision Factors |
|---|---|---|---|
| Bubble Testing | Locate visible leakage points | Straightforward and useful for troubleshooting | Detection capability depends on test conditions and the size of the leak |
| Pressure-Decay Testing | Evaluate leakage in a sealed system | Suitable for standardized, repeatable testing | Temperature, test volume, and fixture sealing can affect results |
| Tracer-Gas Leak Testing | Detect and locate very small leaks | Suitable for applications requiring higher sensitivity | Equipment, fixtures, and operating costs may be higher |
| X-Ray or Industrial CT | Examine internal porosity distribution | Helps identify the location and morphology of internal defects | Finding porosity does not automatically prove leakage; functional testing may still be required |
If your cast components develop leaks after CNC machining, or you are developing custom parts with demanding sealing requirements, Xiamen Ruicheng can work with your engineering team to review drawings, critical machining areas, and quality verification requirements. Contact us to discuss a manufacturing and quality control approach tailored to your project.
How Can You Turn Leakage Risks into a Practical Supplier Validation Plan?
During supplier selection, engineering teams should look beyond whether a single sample passes inspection. They should also establish whether the supplier can explain failure mechanisms, provide traceable quality data, and implement effective corrective actions when recurring defects occur. At Xiamen Ruicheng, we recommend documenting critical quality requirements in technical agreements and inspection plans, including test conditions, sampling methods, acceptance criteria, and escalation procedures. A reliable manufacturing partner adds value not only by delivering conforming parts, but also by identifying risks, controlling processes, and driving continuous improvement. For high-risk pressure-containing components, quality evidence should be defined at project initiation rather than added only after mass production problems emerge.
1.Drawing Review: Identify pressure cavities, sealing surfaces, minimum wall thicknesses, and critical machining areas, while defining the allowable leak rate and test conditions.
2.Sample Validation: Perform the agreed dimensional, leak, and relevant internal defect inspections on prototype or trial-production parts, recording results and failure locations.
3.Process Qualification: Verify that the production process can consistently reproduce the validated sample quality, and establish monitoring and escalation requirements for critical parameters.
4.Ongoing Traceability: Link nonconformance reports, corrective actions, retest results, and batch records to support root cause analysis and continuous improvement.
Frequently Asked Questions About Post-Machining Casting Leakage
Q1: Why Can a Casting Pass Inspection Before Machining but Leak Afterward?
Answer: Internal porosity may remain covered by a continuous metal surface before machining, making it difficult to identify through routine visual and dimensional inspection. Once CNC machining removes that surface, pores may become exposed or interconnected, allowing fluid or gas to escape. Post-machining leak testing, leak localization, and appropriate internal defect analysis can help establish the root cause.
Q2: What Information Should a Supplier Receive to Investigate a Leakage Problem?
Answer: Provide the 2D engineering drawing, 3D CAD model, material grade, available casting information, machining sequence, leak test conditions, allowable leak rate, and photographs or records showing the failure location. At Xiamen Ruicheng, we can use the project information to conduct an initial engineering assessment and discuss suitable follow-up verification methods. The actual investigation timeline depends on sample availability, testing resources, and the complexity of the failure.
Q3: How Can Leakage Risks Be Controlled from Prototype to Mass Production?
Answer: During prototype development, validate the casting process, critical machining areas, and finished-part leak performance. Before mass production, verify process repeatability, test equipment stability, and batch traceability. Inspection frequency and sampling rates should be determined by customer requirements, failure consequences, process capability, and historical quality data rather than applying one universal sampling quantity to every component.
Q4: What Should a Supplier Do If Leakage Is Discovered After Delivery?
Answer: The supplier should first contain the potentially affected batches, confirm the leakage location and test conditions, and determine the scope of the issue. The parties should use the applicable contract and quality agreement to establish retesting, root cause analysis, rework or replacement arrangements, and corrective action verification. Unvalidated temporary repairs should not be allowed to enter service without the required approval.
Q5: Can Xiamen Ruicheng Support Custom Manufacturing for Specific Leak-Tightness Requirements?
Answer: Xiamen Ruicheng can evaluate custom manufacturing processes and quality verification requirements according to individual project needs. Customers should provide component drawings, material specifications, working medium, operating pressure, allowable leak rate, machining requirements, and estimated order quantity. Manufacturing feasibility, available testing resources, and lead times must be confirmed through a technical review rather than assumed in advance.
Conclusion
Leakage after machining is often associated with exposed internal porosity, interconnected voids, or insufficient remaining wall thickness, although fixture problems, machining defects, and sealing design can produce similar symptoms. For product development teams, identifying pressure boundaries early, defining clear inspection criteria, and validating leak tightness after machining can reduce rework, scrap, and production delays. Working with a manufacturing partner that supports engineering review, quality validation, and failure traceability helps transform leakage control from reactive inspection into proactive risk management. Xiamen Ruicheng provides custom manufacturing and engineering collaboration support, with specific process and inspection solutions evaluated according to component design and project requirements.
For expert assistance with custom manufacturing and quality validation for your production needs, visit our resource center or contact us. Let’s help you reduce manufacturing risks and improve production reliability.