What Determines Stamping Part Quality Before Shipment?
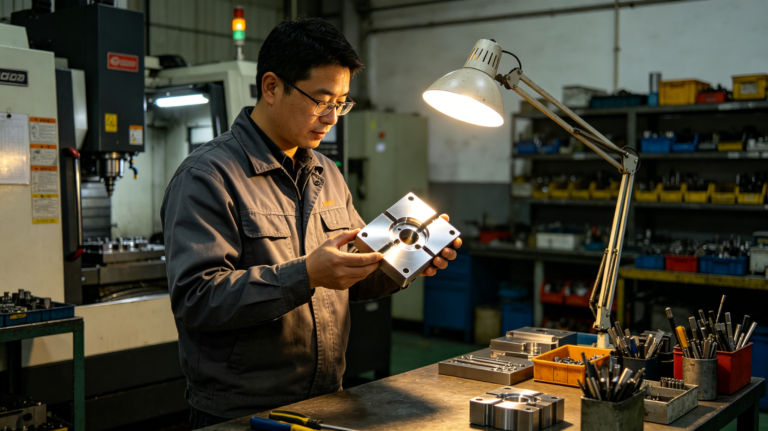
Stamped metal parts require systematic quality verification between the completion of production and shipment to the customer. For automotive brackets, electronic connectors, industrial hardware, and equipment components, dimensional deviations, burrs, cracks, deformation, or material inconsistencies can create problems during downstream assembly. Reliable stamping quality means more than producing acceptable parts; it means verifying compliance with drawings and application requirements before the parts leave the factory.
At Xiamen RuiCheng, our stamping quality control process is developed around customer drawings, material specifications, critical dimensions, and application requirements rather than applying one identical inspection checklist to every product. For critical components, we combine dimensional inspection, visual inspection, material verification, and functional testing to establish a clear basis for shipment release.
Why Must Stamping Parts Pass Multiple Quality Inspections?
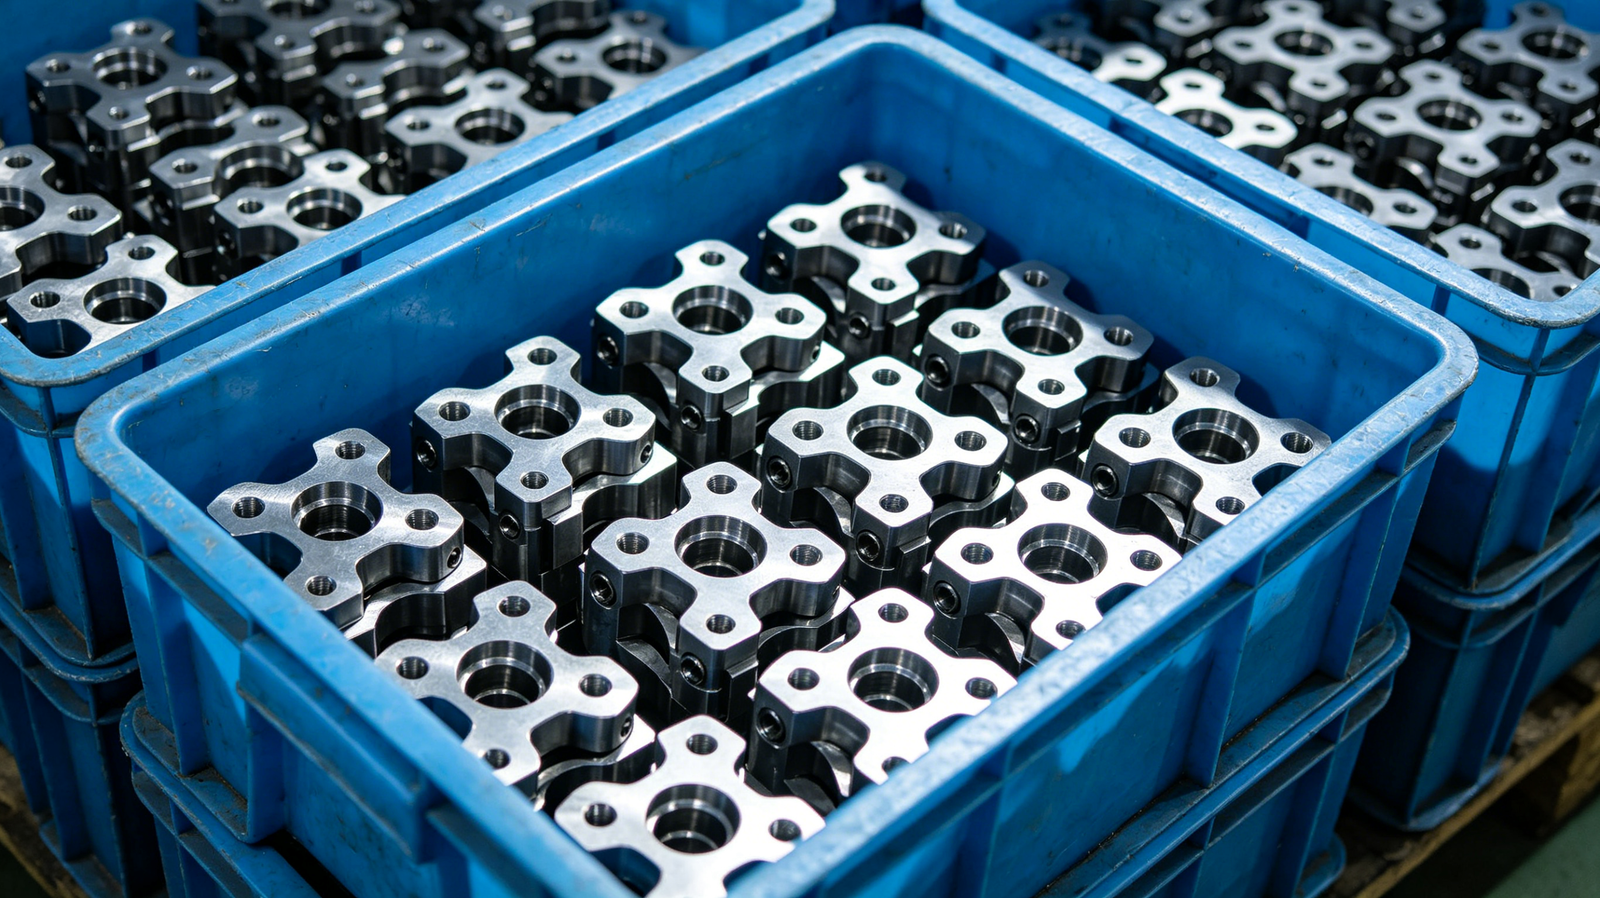
Quality problems in stamped parts can originate from material batches, die wear, press conditions, positioning errors, and secondary finishing processes, so visual inspection alone cannot adequately control all risks. A quality management system such as ISO 9001 emphasizes controlled processes and consistent conformity rather than relying solely on final inspection. Xiamen RuiCheng establishes first-piece inspection, in-process inspection, and final inspection according to product risk, supported by our precision metal stamping capabilities. The purpose of final inspection is to intercept potential risks before they reach the customer’s assembly line.
Dimensional Inspection: Critical dimensions, hole diameters, hole spacing, bend heights, and overall profiles should be checked against the approved engineering drawing to prevent assembly interference or installation failures.
Visual Inspection: Burrs, cracks, scratches, dents, deformation, oxidation, and other surface defects should be checked according to the product’s appearance requirements.
Material Verification: When material grade, thickness, or mechanical properties are specified, material certificates and additional testing should be used where necessary to verify compliance.
Functional Testing: Stamped components involving assembly, clips, positioning, spring action, or electrical conductivity should undergo application-specific testing to confirm functional performance.
🔍 A proper stamping inspection system does more than measure dimensions; it controls dimensional, visual, material, and functional risks before shipment.
Which Dimensions and Tolerances Should Be Checked Most Carefully?

One of the most common causes of customer complaints is dimensional drift during mass production, which is why final inspection should prioritize characteristics that directly affect assembly and function rather than checking only easy-to-measure dimensions. Customer engineering drawings should remain the primary acceptance reference, while applicable general tolerances should be confirmed when drawings rely on standard tolerance systems. For example, ISO 2768 provides general tolerances for certain linear and angular dimensions. Xiamen RuiCheng selects suitable inspection tools such as calipers, micrometers, gauges, optical measuring equipment, or CMMs according to the required accuracy. Critical dimensions should have defined measurement methods, inspection frequencies, and acceptance criteria rather than simply receiving a generic “pass” result.
Critical Dimensions: Position-related dimensions, hole locations, bend heights, and overall dimensions that directly affect assembly should receive priority.
Hole Accuracy: Hole diameter, hole spacing, and positional accuracy affect the installation of screws, pins, connectors, and other mating components.
Bend Dimensions: Changes in bend angle or height can cause interference between the stamped component and adjacent parts.
Geometric Tolerances: Precision stamping components may require additional control of flatness, perpendicularity, position, and other geometric characteristics.
📐 For dimensions that directly affect customer assembly, the real question is not whether they were measured but whether they were measured reliably against an appropriate standard.
How Can Hidden Surface and Material Problems Be Detected Before Shipment?
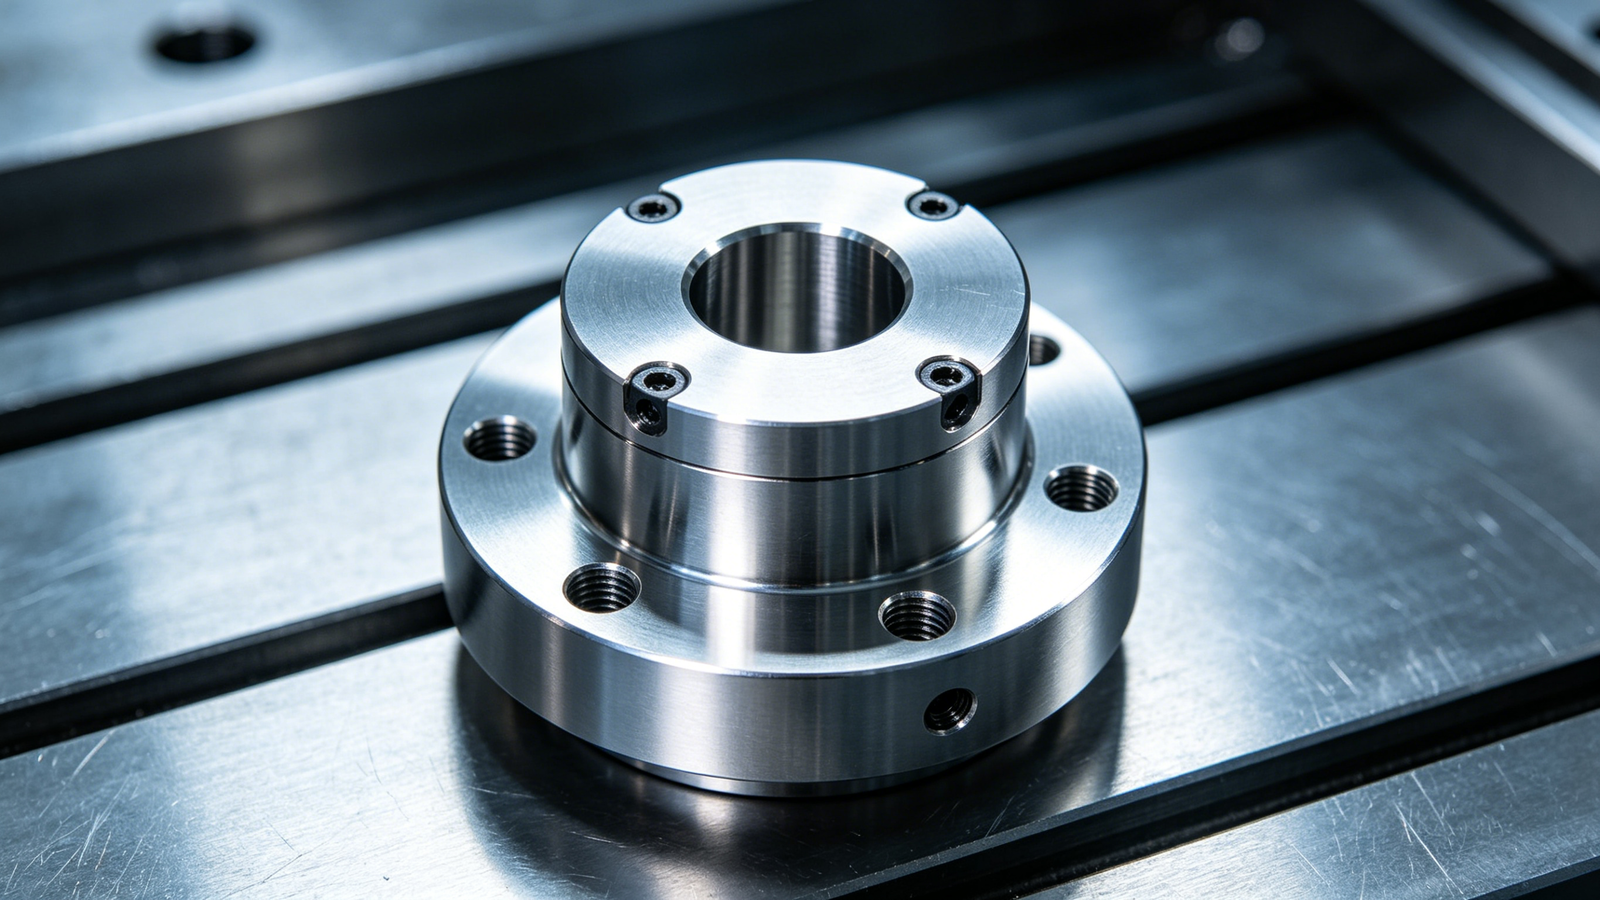
A stamped component can meet its dimensional requirements and still fail because of cracks, burrs, dents, or inconsistent material properties. Deep drawing, bending, and forming operations can create localized stress concentrations, and defects that escape inspection may become more serious during assembly or long-term service. For applications requiring specific material performance, material certificates, hardness testing, or mechanical testing may be necessary; ASTM E8/E8M, for example, covers tensile testing of metallic materials. Xiamen RuiCheng determines the appropriate material and performance checks based on the customer’s application and acceptance requirements.
Burr Control: Pierced and sheared edges should be inspected carefully because excessive burrs can interfere with assembly and create functional or safety concerns.
Crack Inspection: Bent and deep-drawn areas require particular attention because cracking and material damage can develop under forming stress.
Surface Defects: Scratches, dents, pits, and oxidation should be evaluated according to the agreed appearance grade and application requirements.
Material Consistency: Material grade, thickness, and production batch should match the approved technical documentation to prevent performance changes caused by material substitution.
🧪 Dimensional conformity alone does not prove complete product quality; material condition and forming surfaces also need to be verified.
How Should Final Inspection Be Structured for Different Stamping Parts?
Not every stamped component has the same quality risks, so the final inspection plan should reflect the product’s application, structural complexity, material characteristics, and customer acceptance criteria. A standard structural bracket may primarily require dimensional and visual inspection, while automotive, medical, electronic, and industrial components may require additional material verification, functional testing, surface-treatment inspection, and documented inspection reports. At Xiamen RuiCheng, we identify critical-to-quality characteristics during project development and continue monitoring them during mass production. A capable stamping supplier should be able to explain why each inspection is required rather than simply providing a final inspection report.
First-Piece Inspection: The first production piece is checked for dimensions, appearance, and process condition to establish the production baseline.
In-Process Inspection: Critical dimensions and forming conditions are monitored during production to identify die wear, equipment variation, or process drift.
Final Inspection: Completed parts are inspected according to the approved inspection specification before packaging and shipment.
Shipment Release: Only products meeting the approved drawings, purchase requirements, and quality standards should be released for delivery.
🛡️ A complete inspection system changes quality control from simply finding defects to preventing defective products from reaching the customer.
How Should Stamping Part Inspection Requirements Be Selected?
| Inspection | Main Checks | Typical Use | Buyer Focus |
|---|---|---|---|
| Dimensional | Length, holes, tolerances | Precision parts | Measurement capability |
| Visual | Burrs, cracks, dents | Assembly parts | Defect criteria |
| Material | Grade, thickness, properties | Critical parts | Traceability |
| Functional | Fit, spring, positioning | Functional parts | Application performance |
If your stamped parts require controlled dimensions, consistent surface quality, or reliable mass-production performance, Xiamen RuiCheng can develop an inspection plan based on your drawings and application requirements. contact us for a project evaluation.
How Can You Evaluate a Stamping Supplier’s Quality Inspection Capability?
When selecting a stamping supplier, buyers should go beyond asking whether the factory has a QC department. A capable supplier should be able to translate customer drawings into measurable inspection requirements and then establish traceability through first-piece, in-process, and final inspection records. For B2B buyers, the real value of inspection equipment is not the number of machines available but the supplier’s ability to turn inspection results into consistent mass-production quality.
1.Check Inspection Capability: Confirm that the supplier has measurement equipment suitable for your required tolerances and that critical equipment is properly calibrated.
2.Check Quality Documentation: Review whether inspection specifications, first-piece reports, final inspection reports, and material certificates can be linked to specific production orders.
3.Check Process Control: Determine whether critical dimensions are monitored during production rather than relying entirely on final inspection to discover problems.
4.Check Corrective Action: Confirm that nonconforming products are identified, isolated, analyzed, and corrected, with preventive measures for recurring issues.
Frequently Asked Questions
Question 1: What are the most important quality standards for your stamped parts?
Answer: Xiamen RuiCheng uses customer engineering drawings, technical specifications, and purchase requirements as the primary acceptance criteria. Depending on product risk, we establish dimensional, visual, material, and functional inspection requirements and define appropriate measurement methods for critical characteristics.
Question 2: What information should we provide to receive an accurate stamping quotation?
Answer: We recommend providing 2D engineering drawings, 3D models, material grade and thickness, surface treatment requirements, annual demand, estimated order quantity, and target delivery date. Xiamen RuiCheng’s engineering team can then evaluate the stamping process, tooling requirements, quality requirements, and production cost more accurately.
Question 3: How do MOQ and delivery time vary with different order quantities?
Answer: Delivery time depends on product complexity, tooling requirements, material availability, order quantity, and production scheduling, so one fixed lead time should not be applied to every project. Xiamen RuiCheng develops production plans for prototyping, small-batch production, and mass production according to the specific project requirements.
Question 4: How does Xiamen RuiCheng handle dimensional or visual defects after delivery?
Answer: Xiamen RuiCheng reviews customer samples, inspection data, production records, and applicable order specifications to determine the root cause. If the issue is confirmed as a manufacturing quality problem, we implement an agreed corrective solution such as rework, replacement, additional inspection, or replenishment, depending on the nature of the defect.
Question 5: Can you provide customized inspection plans for different applications?
Answer: Yes. Xiamen RuiCheng can configure inspection requirements according to the dimensional, material, surface-treatment, and functional requirements of automotive, industrial, electronic, and other applications. Customers can provide engineering drawings, critical quality characteristics, and application requirements so our engineering team can recommend an appropriate inspection and documentation plan.
Conclusion
Stamped parts should undergo a quality verification process covering dimensions, appearance, materials, and functional requirements before leaving the factory, with the inspection depth matched to product risk. For buyers, a supplier’s claim of “100% inspection” is less meaningful than clear evidence showing the inspection criteria, measurement methods, acceptance standards, and traceability system. A reliable stamping supplier should make it clear why a production batch is approved for shipment before it reaches the customer’s facility. Xiamen RuiCheng combines engineering evaluation, process control, and final inspection to help customers reduce dimensional variation, surface defects, and quality risks in mass-production stamping projects.
For expert assistance in implementing quality inspections for your stamping parts production needs, visit our resource center or contact us. Let’s help you scale up your manufacturing with precision and efficiency!