Introduction

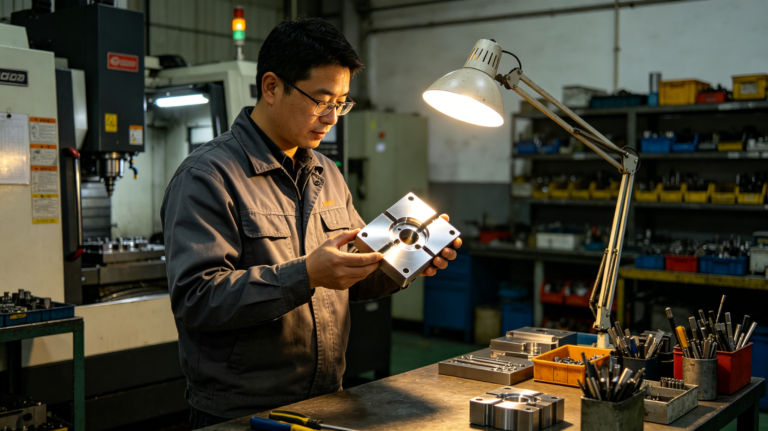
The cosmetic quality of CNC-machined automotive parts affects not only their visual consistency but also assembly compatibility, surface protection, and the perceived quality of the finished vehicle. For automotive interior components, visible structural parts, aluminum housings, and precision decorative components, defects such as tool marks, scratches, burrs, discoloration, and localized machining marks can lead to customer rejection even when all dimensional requirements are met. When cosmetic requirements are limited to vague statements such as “no scratches” or “smooth finish,” manufacturers and customers may interpret acceptance criteria differently.
From Xiamen Ruicheng’s perspective, cosmetic requirements should be defined during the drawing and quotation stages by specifying visible surface zones, defect limits, finishing requirements, and inspection methods. Converting subjective visual expectations into measurable, documented, and traceable acceptance criteria helps reduce quality disputes between prototype approval and mass production. A well-defined cosmetic specification should serve as a common quality reference for engineering drawings, supplier quotations, sample approval, and production inspection.
How Should Cosmetic Acceptance Criteria Be Defined for CNC Automotive Parts?
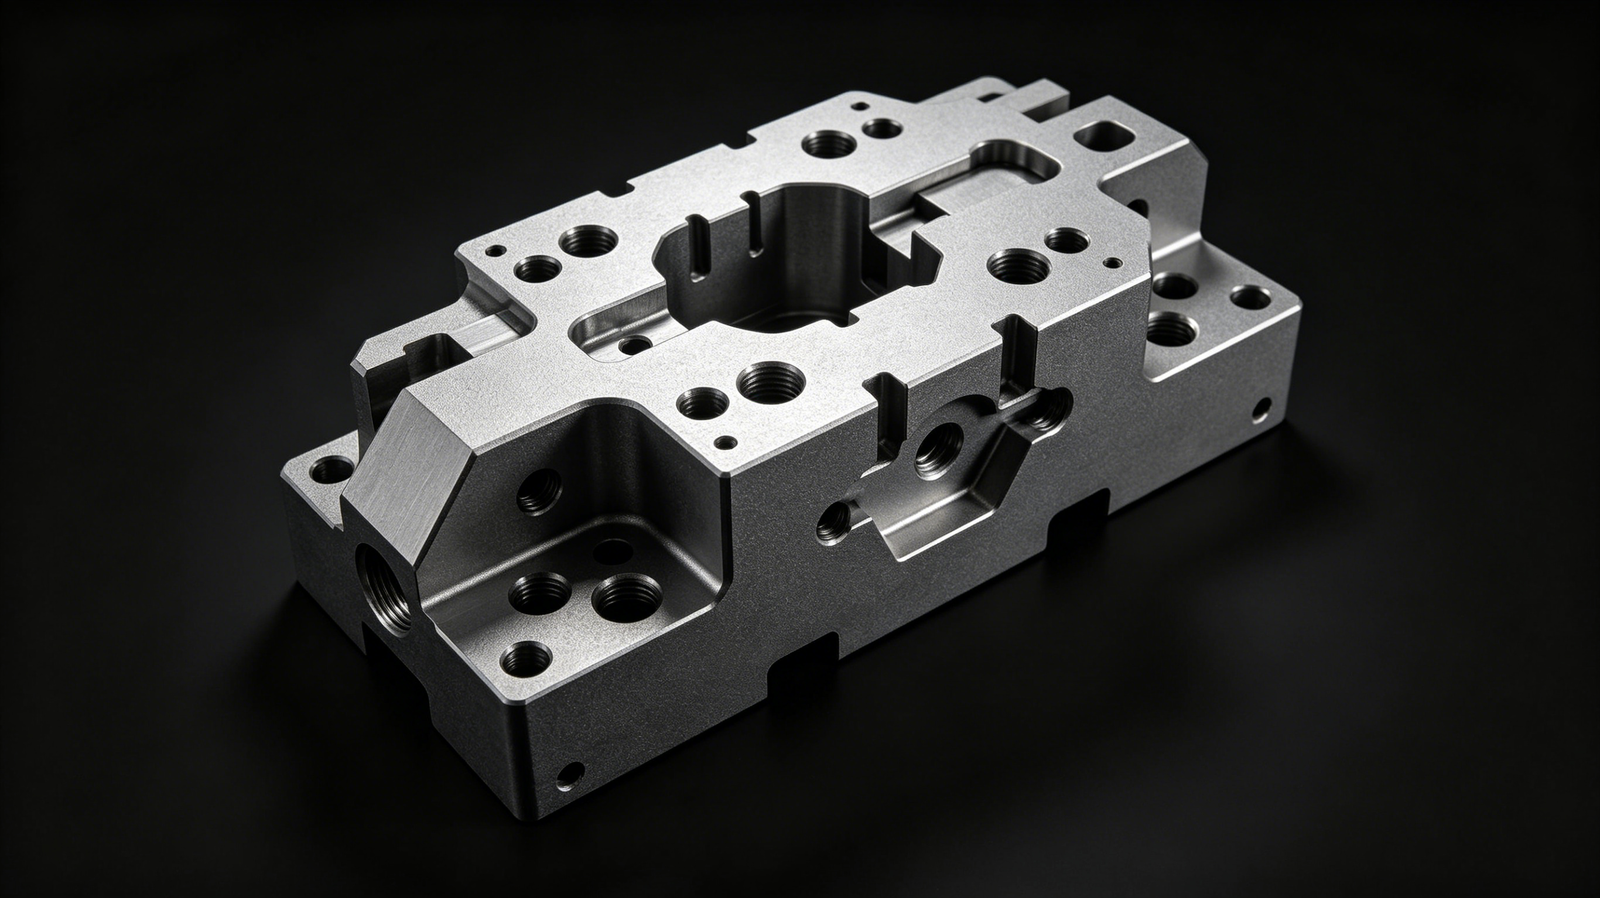
Cosmetic specifications for CNC-machined automotive parts should begin with the component’s actual application rather than imposing identical visual requirements on every surface. Scratches, tool marks, and color variations may directly affect customer satisfaction on exposed decorative surfaces, while hidden internal surfaces can follow different acceptance criteria based on functional risk. Xiamen Ruicheng recommends establishing clear engineering drawing requirements and surface texture specifications, supported by customer-approved samples that define acceptable visual conditions. The more precisely acceptance criteria are defined, the easier it becomes for manufacturers to apply consistent standards during quotation, process planning, and mass-production inspection.
Surface zoning: Divide the component into Class A visible surfaces, Class B secondary visible surfaces, and Class C non-visible surfaces, and identify each zone on the engineering drawing or 3D model.
Defect definitions: Specify acceptable and unacceptable scratches, dents, burrs, tool marks, discoloration, oxidation spots, and machining residue instead of relying on vague descriptions such as “good appearance.”
Inspection conditions: Define viewing distance, lighting conditions, viewing angles, and inspection procedures so different inspectors can evaluate parts under comparable conditions.
Sample approval: For components with demanding cosmetic requirements, use customer-approved limit samples or signed-off reference samples to guide subsequent production and resolve potential disputes.
🔎 Clearly defined surface zones, defect limits, and inspection conditions turn cosmetic expectations into actionable acceptance criteria.
Which Surface Defects Can Cause CNC Automotive Parts to Be Rejected?

Common cosmetic defects in CNC-machined automotive parts include tool feed marks, clamping impressions, burrs, edge damage, impact scratches, and inconsistent surface finishes. The severity of each defect depends on its location, size, quantity, visibility, and functional impact. For example, a scratch on a sealing surface may create a leakage risk, while fine tool marks on a decorative surface may produce inconsistent reflections. Defect acceptance should consider not only the size of a defect but also its location, functional significance, and the customer’s specified visual quality level. Xiamen Ruicheng recommends establishing a defect classification system during project planning and aligning it with applicable ISO surface texture standards and customer drawing requirements to determine whether parts require rework, concession approval, or rejection.
Tool marks: Select appropriate cutting tools, feed rates, and machining paths to control surface patterns and prevent unapproved tool transitions or inconsistent marks on critical visible surfaces.
Burr control: Define deburring requirements for hole edges, slots, sharp edges, and intersecting holes, including maximum permissible burr height and acceptable edge conditions where necessary.
Scratch evaluation: Distinguish machining-related scratches from damage caused by fixtures, handling, or packaging, and specify acceptable limits for each cosmetic surface category.
Surface finishing: For anodized, blasted, painted, or otherwise treated components, define color, texture, coating coverage, and acceptable localized variations.
🛠️ Defect-specific acceptance criteria are more effective for consistent production quality than a general requirement for defect-free parts.
How Should Surface Roughness, Color, and Machining Texture Be Specified?
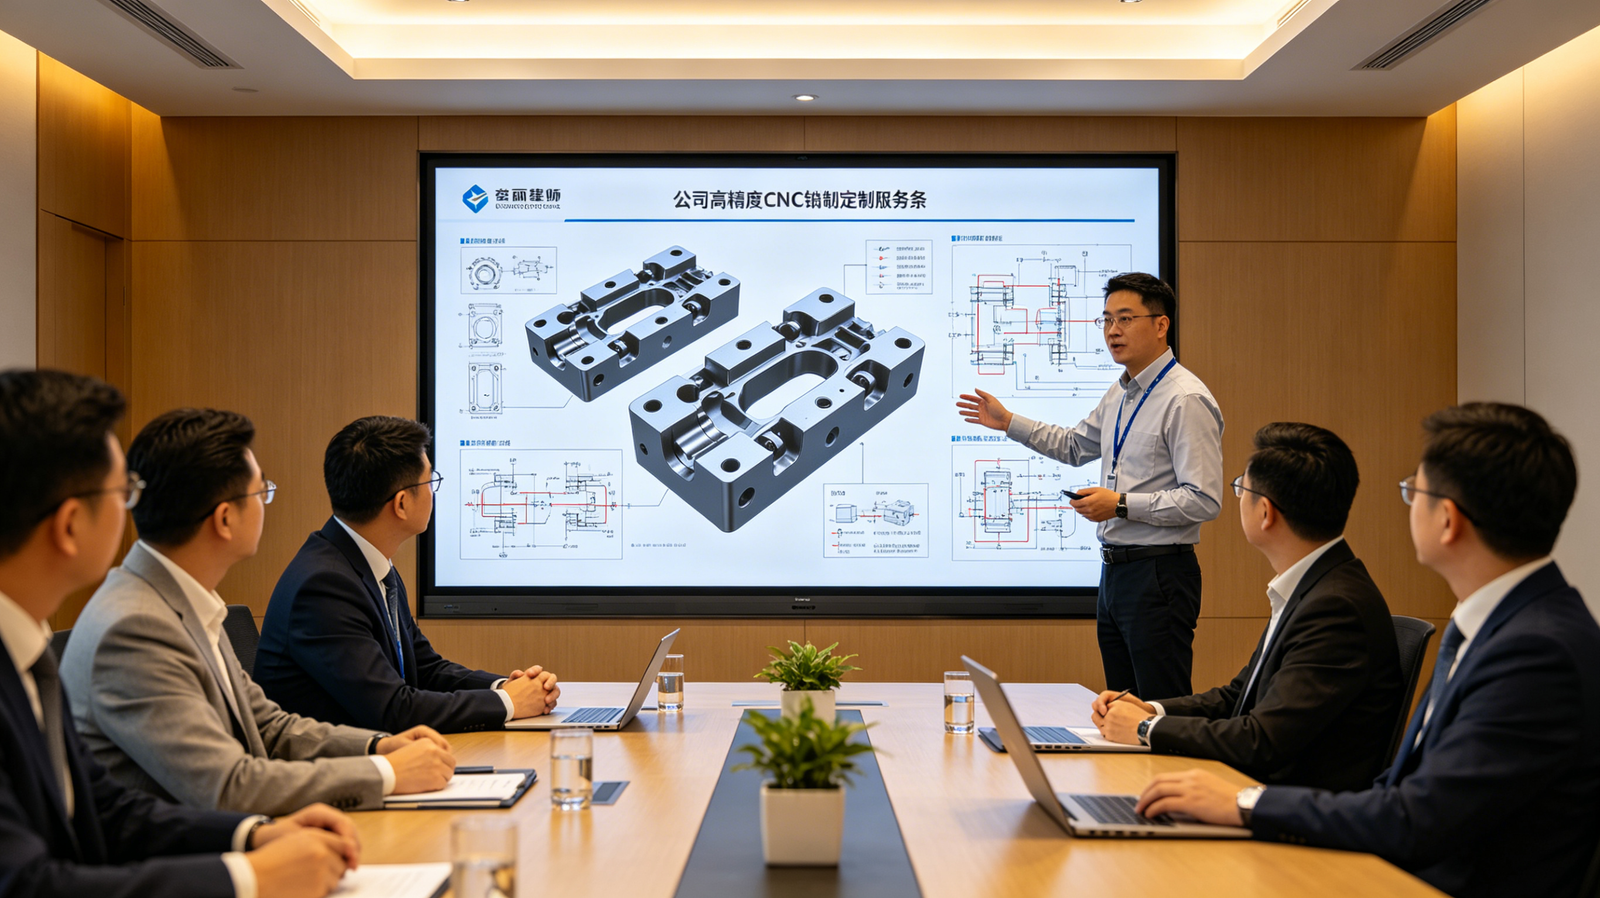
Cosmetic specifications for CNC automotive parts should distinguish measurable surface parameters from visual characteristics that require subjective assessment. Surface roughness, such as Ra, describes microscopic surface profile characteristics under specified measurement conditions, but it cannot fully represent overall visual appearance or replace inspections of tool-mark direction, reflection uniformity, and finish consistency. For aluminum decorative components, electronic control housings, and other visible parts, Xiamen Ruicheng recommends combining drawing requirements, finishing specifications, and customer-approved samples to establish clear acceptance criteria. Combining quantitative measurements with approved visual references helps prevent situations where measured values meet specifications but the customer still rejects the appearance.
Surface roughness: Specify the required Ra value, measurement location, and applicable measurement method for critical surfaces rather than assuming one value applies to the entire component.
Texture direction: Define the required direction and consistency of machining marks on visible surfaces, particularly where different machining operations meet.
Color consistency: For anodized or painted components, establish approved color references, applicable color-difference criteria, and acceptable variation between production batches.
Finish integrity: Inspect coating coverage, exposed substrate, stains, burn marks, and other surface abnormalities, and specify additional requirements for coating thickness or adhesion when necessary.
🎯 Defining roughness, texture, color, and coating integrity separately prevents one cosmetic requirement from being incorrectly used as a substitute for another.
Comparing Cosmetic Inspection Methods for CNC Automotive Parts
| Inspection Method | Typical Application | Requirements to Define | Main Risk |
|---|---|---|---|
| Visual inspection | Interior components and visible housings | Viewing distance, lighting, angle, and defect limits | Inconsistent judgments between inspectors |
| Roughness measurement | Functional and precision-machined surfaces | Ra value, measurement location, and method | Measurement locations may not represent the critical surface |
| Color and texture comparison | Anodized, painted, and decorative parts | Approved samples, color range, and texture direction | Batch-to-batch color or reflection differences |
| Dimensional and functional verification | Assembly interfaces and sealing surfaces | Dimensional tolerances, burr limits, and functional tests | Parts may pass cosmetic inspection but fail during assembly or sealing |
If your project involves automotive aluminum housings, precision-machined structural components, or custom parts with demanding cosmetic requirements, Xiamen Ruicheng can help assess manufacturability based on your drawings, materials, finishing requirements, and production volumes. contact us to discuss your cosmetic acceptance requirements and manufacturing options.
How Can Cosmetic Requirements Be Enforced in Mass Production?
Cosmetic quality cannot be controlled through final inspection alone. Effective control requires preventive measures during quotation, process planning, prototyping, production, packaging, and delivery. From Xiamen Ruicheng’s perspective, incorporating cosmetic requirements into early engineering reviews creates opportunities to reduce rework through appropriate tool selection, machining paths, deburring processes, surface finishing, and protective packaging. Confirming cosmetic standards before mass production is generally more controllable and cost-effective than resolving disputes after a large batch has been delivered.
1.Pre-quotation review: Provide 2D drawings, 3D models, material grades, finishing requirements, annual demand, order quantities, and identification of critical visible surfaces so the supplier can evaluate process complexity and inspection costs.
2.Prototype approval: Confirm machining texture, color, edge conditions, and defect limits using initial samples, and document any unresolved issues before production approval.
3.Production process control: Incorporate approved requirements into inspection procedures and define sampling frequency, nonconforming-part segregation, rework approval, and engineering change control.
4.Packaging and transportation protection: Select appropriate separators, protective films, trays, or compartmentalized packaging to prevent scratches and impact damage during handling, storage, and transportation.
FAQ: Cosmetic Requirements for CNC Automotive Parts
1.Who should define cosmetic standards for CNC automotive parts?
Cosmetic standards are generally established by the customer’s design or engineering team based on the product application, visible surfaces, functional requirements, and brand standards. The manufacturer can recommend practical manufacturing solutions, but should not independently relax critical cosmetic requirements without customer approval. Both parties should retain approved drawings, cosmetic specifications, and sample records to ensure consistent inspection criteria.
2.What information should we provide to receive an accurate quotation?
Provide 2D engineering drawings, 3D CAD files, material grades, surface treatment requirements, critical dimensional tolerances, cosmetic classifications, estimated order quantities, and annual demand. For components with special appearance requirements, reference photographs, limit samples, or approved color standards are also useful. Xiamen Ruicheng can use this information to evaluate machining routes, finishing processes, inspection methods, and potential cost risks.
3.How can we maintain consistent appearance between prototypes and mass-produced parts?
Confirm machining texture, color, defect limits, and inspection conditions during prototyping, then incorporate the approved results into manufacturing and inspection documentation. Mass production also requires control of tool wear, fixture contact, surface treatment batches, handling, and packaging. The appropriate sampling plan and inspection frequency should be determined according to product risk, customer requirements, and the agreed quality plan.
4.How should scratches or color variations discovered during production be handled?
The supplier should first segregate the affected batch, retain defect photographs and batch identification records, and determine whether the issue originated during machining, surface finishing, handling, or transportation. The disposition may include rework, refinishing, customer-approved concession, or rejection, depending on the approved acceptance criteria. Any deviation from customer specifications must receive the required authorization, and recurring defects should trigger corrective actions and effectiveness verification.
5.Can Xiamen Ruicheng customize cosmetic requirements for automotive projects?
Xiamen Ruicheng can participate in cosmetic specification reviews based on project drawings, materials, machining features, and finishing requirements. Engineering support can help define visible surface zones, defect acceptance criteria, sample approval procedures, and production inspection requirements. Customers should provide the applicable drawing revision, finishing specifications, reference samples, and inspection conditions so manufacturing feasibility can be assessed. Specific capabilities, inspection scope, lead times, and costs should be confirmed during technical review and formal quotation.
Conclusion
Cosmetic requirements for CNC automotive parts should be established alongside functional requirements, dimensional tolerances, surface finishing specifications, and operating conditions rather than relying on subjective descriptions such as “scratch-free” or “smooth finish.” Clearly defining surface zones, defect limits, inspection conditions, approved samples, and production controls helps reduce acceptance disputes, batch rework, and supply chain risks. For custom manufacturing projects, a clear and mutually approved cosmetic specification is a fundamental requirement for consistent quality and predictable delivery. Xiamen Ruicheng can work with customers to review engineering drawings, assess CNC machining feasibility, and establish practical cosmetic quality requirements.
For expert assistance with your automotive CNC machining requirements, visit our resource center or contact us. Let’s help you scale up your manufacturing with precision and efficiency!