Introduction

Modern manufacturing quality management faces constant pressure to lower scrap rates while satisfying strict customer specification requirements. Many production teams mix up the positioning of Statistical Process Control and final inspection, which leads to improper quality resource allocation on‑site. Manufacturers cannot rely solely on post‑production checking to achieve stable long‑term product quality. Factories need to clarify the logic behind each quality tool before building a complete quality assurance workflow.
Pure detection‑oriented quality workflows often generate heavy hidden costs including material waste, rework labor and delayed shipment schedules. Even high‑frequency final inspection cannot eliminate the root causes of process variation. Proactive process monitoring helps enterprises shift quality work from defect sorting to risk prevention. Quality engineers should evaluate both tools and deploy them for complementary effects rather than choosing one over the other.
When should manufacturers apply SPC on production lines?

Many manufacturing sites deploy SPC without clear application boundaries, causing extra workload for front‑line operators and failing to gain expected quality improvements. Enterprises should select critical product characteristics and stable production stations to roll out control chart monitoring instead of covering every production procedure blindly. SPC delivers maximum value when applied to high‑variation processes related to core functional dimensions of finished parts. Teams need to collect sufficient historical process data first to set reasonable upper and lower control limits before formal implementation.
Characteristic screening: You need to pick functional dimensions that heavily influence part performance and customer acceptance as SPC monitoring objects.
Data preparation: Operators should accumulate enough valid measurement datasets to calculate reliable process control limits for subsequent charting work.
Operator training: Front‑line staff must understand basic control chart rules so they can trigger process adjustments once out‑of‑control signals appear.
Regular system audit: Quality teams should periodically review SPC rules to keep monitoring logic matching updated production conditions.
📊 SPC works best for high‑risk process nodes where small drifts will trigger batch‑quality losses.
What inherent limitations does final inspection bring to quality control?
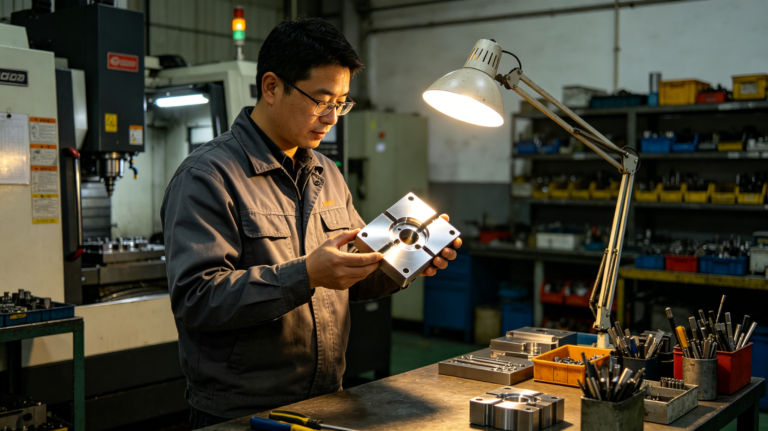
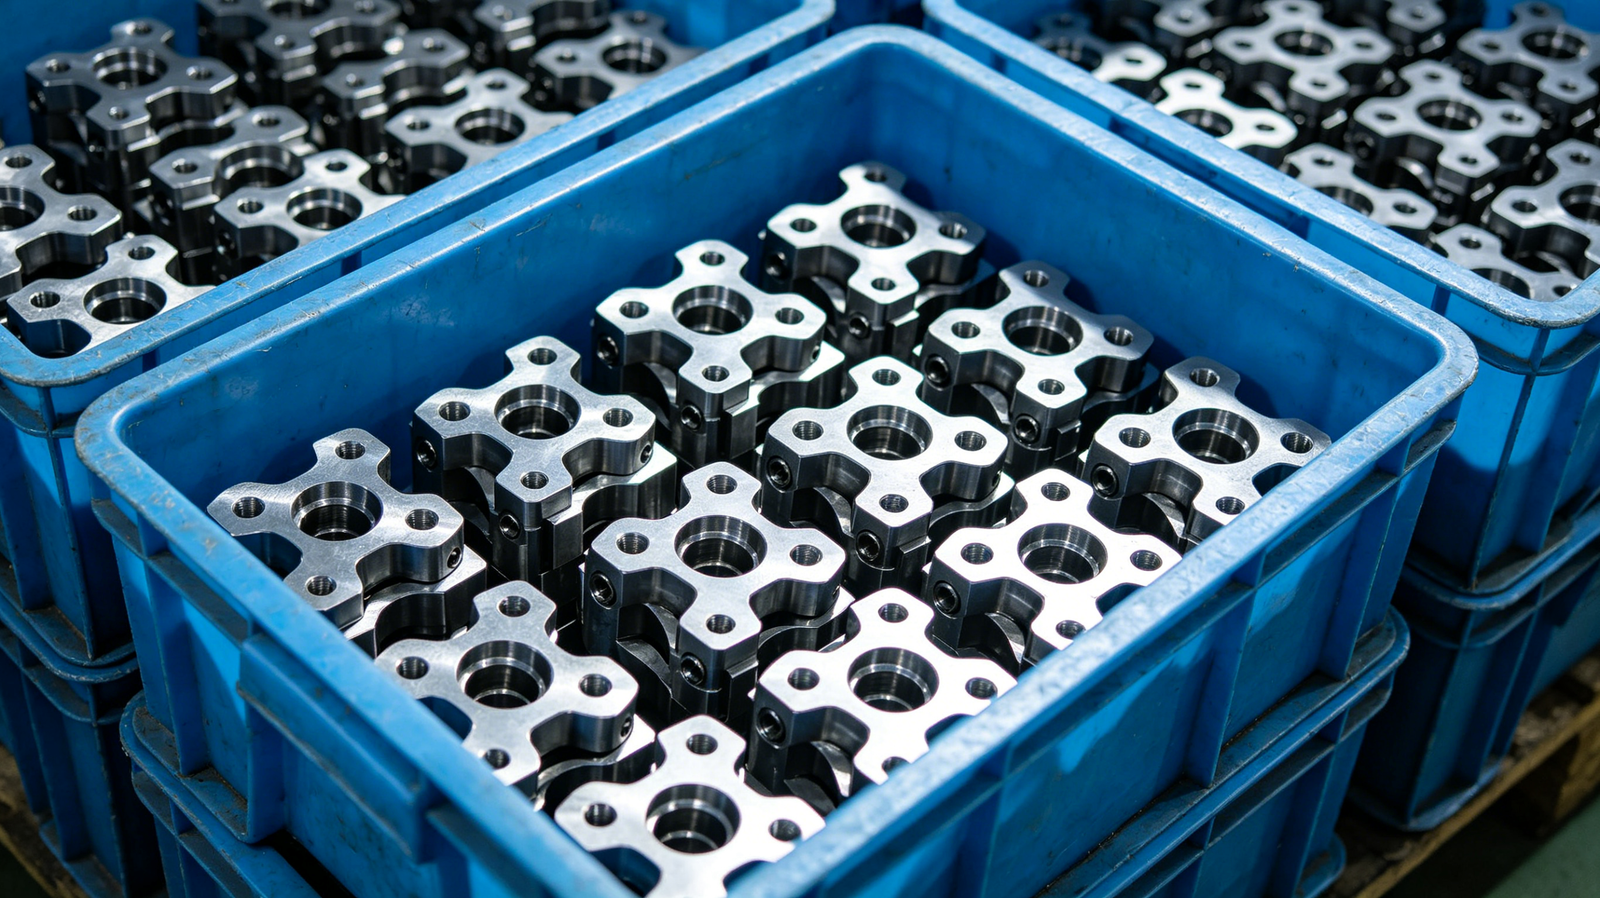
Final inspection runs after products are fully manufactured, and its core function is separating conforming items from non‑conforming items according to drawing specifications. All defective units have already consumed raw materials, machine time and labor resources before inspectors find non‑conformities. Final inspection cannot eliminate process variation sources that repeatedly generate defective outputs. Even 100‑percent manual checking still carries human‑error risks such as inspector fatigue and misjudgment on subtle defects.
Waste generation: Rework and scrap losses already occur before inspectors identify bad parts during final‑inspection workflows.
Root‑cause blindness: Inspection pass‑or‑fail results cannot directly tell engineers which equipment or parameter triggers quality fluctuation.
Human‑factor risk: Long‑time repetitive checking will lower inspector focus and raise the probability of missed detection.
Late risk response: Quality deviations can only be noticed after batch completion so large‑quantity waste may have already formed.
⚠️ Final inspection only blocks defective outflow instead of stopping defects from being generated.
How do SPC and final inspection cooperate in practical quality workflows?
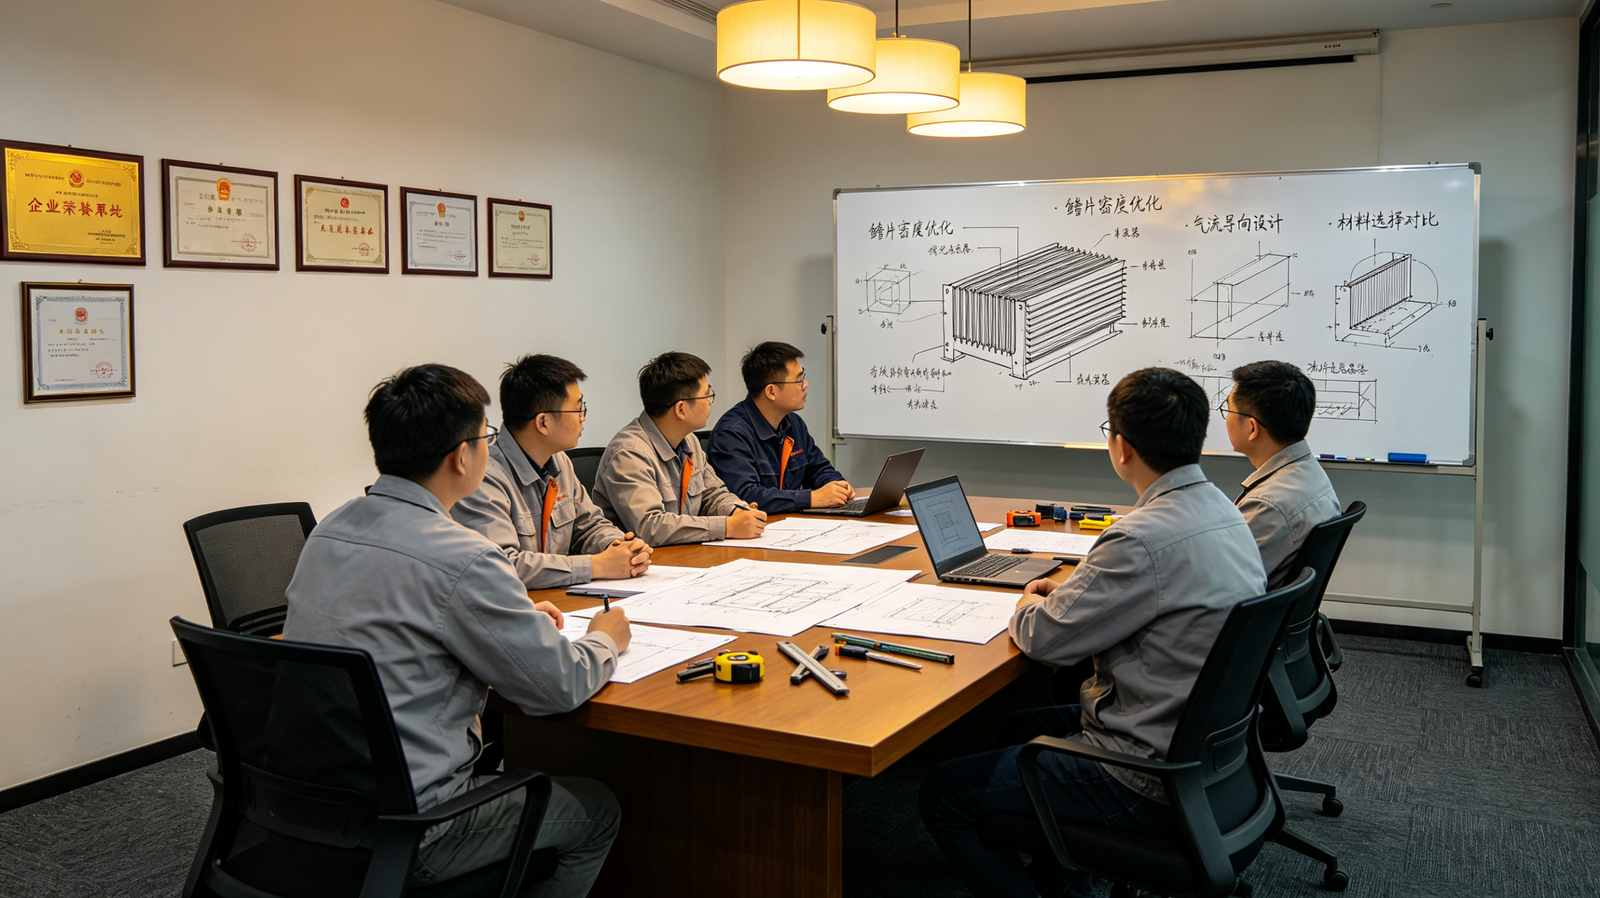
SPC focuses on real‑time process stability while final inspection focuses on finished‑product conformity verification; these two quality tools do not replace one another in real‑world mass‑production scenarios. Factories use SPC to restrain process drift and lower overall defect frequency, and reserve final inspection as the last‑gate safeguard especially for safety‑relevant product features. A mature quality system combines preventive process monitoring and post‑product verification to balance quality risk and manufacturing cost. Teams should adjust inspection sampling intensity according to SPC‑reflected process capability status to optimize manpower investment.
Process‑phase prevention: SPC continuously tracks process trends and pushes on‑site adjustments before defective physical parts come out.
Finished‑goods confirmation: Final inspection verifies actual finished‑part quality to satisfy customer acceptance and audit requirements.
Resource dynamic tuning: When SPC shows excellent process capability, factories can appropriately reduce final‑inspection sampling volume.
Safety‑critical reinforcement: For safety‑related dimensions, mandatory final checking shall be retained regardless of SPC performance.
🔗 Effective quality assurance requires combining SPC prevention and final‑inspection interception rather than single‑tool dependence.
Comparison of Core Metrics: SPC versus Final Inspection
| Evaluation Dimension | SPC (Statistical Process Control) | Final Inspection |
|---|---|---|
| Core working logic | Proactive prevention | Reactive detection |
| Execution timing | During ongoing production | Post‑production completion |
| Monitoring object | Manufacturing process variation | Finished‑product conformance |
| Main output | Process trend & capability index | Pass‑fail judgement of units |
| Ability to remove root causes | Yes | No |
If you want to get tailored quality‑workflow suggestions for your production line, contact us.
Practical guidance for deploying SPC and final‑inspection systems
Enterprises should avoid extreme strategies such as completely abandoning final inspection after introducing SPC or relying entirely on manual checking without any process monitoring. Site managers need to sort product risk levels and match proper quality‑control combinations for different component batches. Balanced deployment of SPC and final inspection helps factories cut comprehensive quality loss without sacrificing outgoing‑product reliability. You can reference four actionable directions to organize your local quality‑improvement projects.
1.Risk classification: Sort product features by failure consequence and assign corresponding SPC monitoring or inspection intensity for each feature.
2.Data foundation: Calibrate measuring equipment and stabilize measurement systems before launching formal SPC data collection on‑site.
3.Responsibility clarification: Assign clear triggering rules for process adjustment when SPC out‑of‑control signals appear for front‑line teams.
4.Continuous iteration: Regularly compare SPC trend records with final‑inspection defect statistics to optimize the whole quality‑control setup.
FAQ
Question: What are the core advantages and quality baseline of your SPC & final‑inspection combined quality solution?
Answer: This solution supports process‑capability evaluation up to Cpk ≥1.33 for key dimensions, adopts standard Shewhart control‑chart rules and standardized final‑inspection judgement criteria. It supports both process trend early warning and finished‑goods outgoing verification, matching the quality‑risk control needs of batch discrete manufacturing.
Question: If we intend to implement SPC together with final‑inspection workflows, what documents or information do we need to submit for quick quotation and solution planning?
Answer: You need to provide product drawings, key‑characteristic lists, current production batch scale and existing quality‑pain descriptions. After receiving your materials, our team will complete solution sorting within 12 working hours and support free process‑simulation assessment for your representative product samples.
Question: Regarding this combined quality‑control solution, what are the differences of implementation cycle and cost under different production‑volume conditions?
Answer: Small‑batch trial‑implementation normally takes 7‑10 working‑days for rule configuration and staff training; large‑scale full‑line roll‑out will take 14‑21 working‑days. Our flexible service mode supports phased deployment, and urgent‑demand projects can obtain compressed timelines after communication on project priorities.
Question: After implementing this quality‑control scheme, how will you handle issues such as undetected non‑conformities or abnormal SPC signal failures?
Answer: We will support 7‑day on‑site effect review after scheme launch. Once quality‑control logic failure is confirmed, we will revise the monitoring rules within 48 hours. Relevant service agreements will clarify responsibility boundaries for quality‑risk events brought by solution configuration defects.
Question: Can you adjust this SPC plus final‑inspection quality framework to fit our special production‑environment and custom‑part requirements?
Answer: Customized adjustment is available. Please provide information including production‑environment constraints, special‑material features and customer‑mandated quality‑audit requirements. We will deliver revised scheme documents within three working‑days, and customized service may bring a 6%‑14% cost change compared with standard configurations.
Conclusion
Enterprises should understand that SPC and final inspection serve two distinct links in the whole quality‑control chain, and neither tool can independently solve all manufacturing‑quality challenges. Blindly pursuing full‑SPC coverage or sticking to pure post‑production inspection will both bring avoidable economic losses. The optimal quality‑management path lies in using SPC to suppress process variation and reserving final inspection as the outgoing‑quality safety barrier. Manufacturing teams need to continuously adjust tool matching modes according to product risk grades and real‑site process‑capability changes.
For expert assistance in implementing for your production needs, visit our resource center or contact us. Let’s help you scale up your manufacturing with precision and efficiency!