How to verify that the replica is consistent with the original-how to do the replica FAI?
Introduction
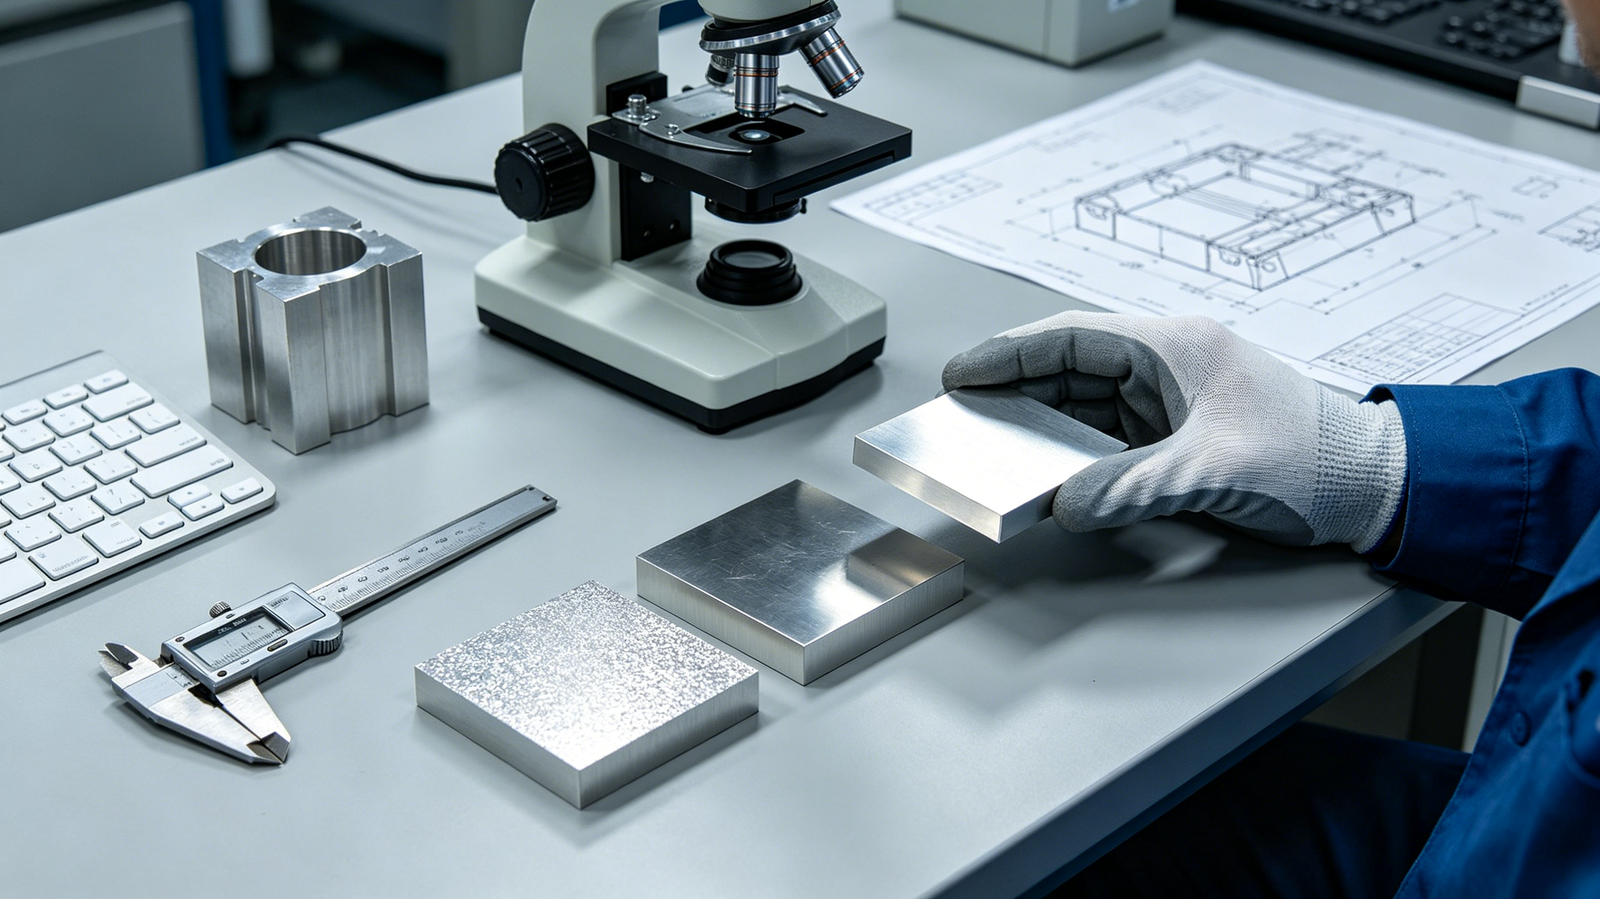
A reverse-engineered part can look identical to the original and still fail in the assembly, because the comparison most teams make is visual while the comparison that matters is dimensional and functional. When a discontinued component is scanned, modelled and machined, the first article is the moment all the accumulated assumptions about wear, datum reconstruction and material substitution become measurable. A replica FAI is not a formality that confirms the supplier built something; it is the evidence that the supplier built the right something, against a reference everyone agreed on before the cutter ran. Without that agreed reference, a passed inspection only proves internal consistency with a model nobody has validated.
At Ruicheng Industrial Design Co., Ltd., reverse engineering, 5-axis machining and CMM inspection sit inside one ISO 9001 workflow, which is why replica first articles are treated as a comparison exercise rather than a drawing check. The original sample is usually worn, sometimes distorted, and frequently arrives without a usable drawing, so the inspection plan has to separate manufacturing intent from service damage. The three questions below cover what a replica FAI should actually compare, how to build a defensible measurement plan when the drawing is missing, and what evidence a quality team needs before releasing a replica to production.
What should a replica FAI actually compare?

A conventional first article checks a part against a drawing. A replica first article has to check a part against a physical reference that is itself imperfect, which makes the scope question the hardest part of the exercise. Compare the geometry that governs fit and function, not every surface the scanner happened to capture, because copying a worn bore or a dented flange faithfully is a reliable way to reproduce a failure rather than a component. The deliverable should state which characteristics were reconstructed, which were inferred, and which were deliberately corrected.
Separate functional surfaces from cosmetic ones: Mating bores, sealing faces, datums, thread positions and mounting patterns belong in the FAI at full scrutiny, while cast textures, worn edges and non-functional radii should be recorded as reference only rather than treated as acceptance criteria.
Distinguish wear from design intent: A used sample carries polish, erosion, corrosion and deformation; measure symmetric features in several places, use the least-worn region as the reference, and document where service damage was excluded from the reconstruction.
Compare assemblies, not just parts: Where the replica mates with a surviving component, include a fit check with that component, because a part that measures correctly in isolation can still bind, leak or preload the assembly once the tolerance stack is real.
Agree the reference before machining: Freeze a reference model or a measured point-cloud baseline and have both sides sign off on it before the first article, so the inspection is a comparison against a fixed target rather than a negotiation afterwards.
A buyer can frame this cleanly by reviewing how a supplier distinguishes reverse engineering from simple replication and how they evaluate reverse-engineering capability on discontinued parts before any cutting starts. Both explain which characteristics are treated as authoritative. Our service overview also sets out where scanning, modelling, machining and inspection sit in one workflow, which is what makes an agreed reference practically enforceable.
🔧 A faithful copy of a worn sample is a faithful copy of a defect.
How do you build a measurement plan when there is no drawing?
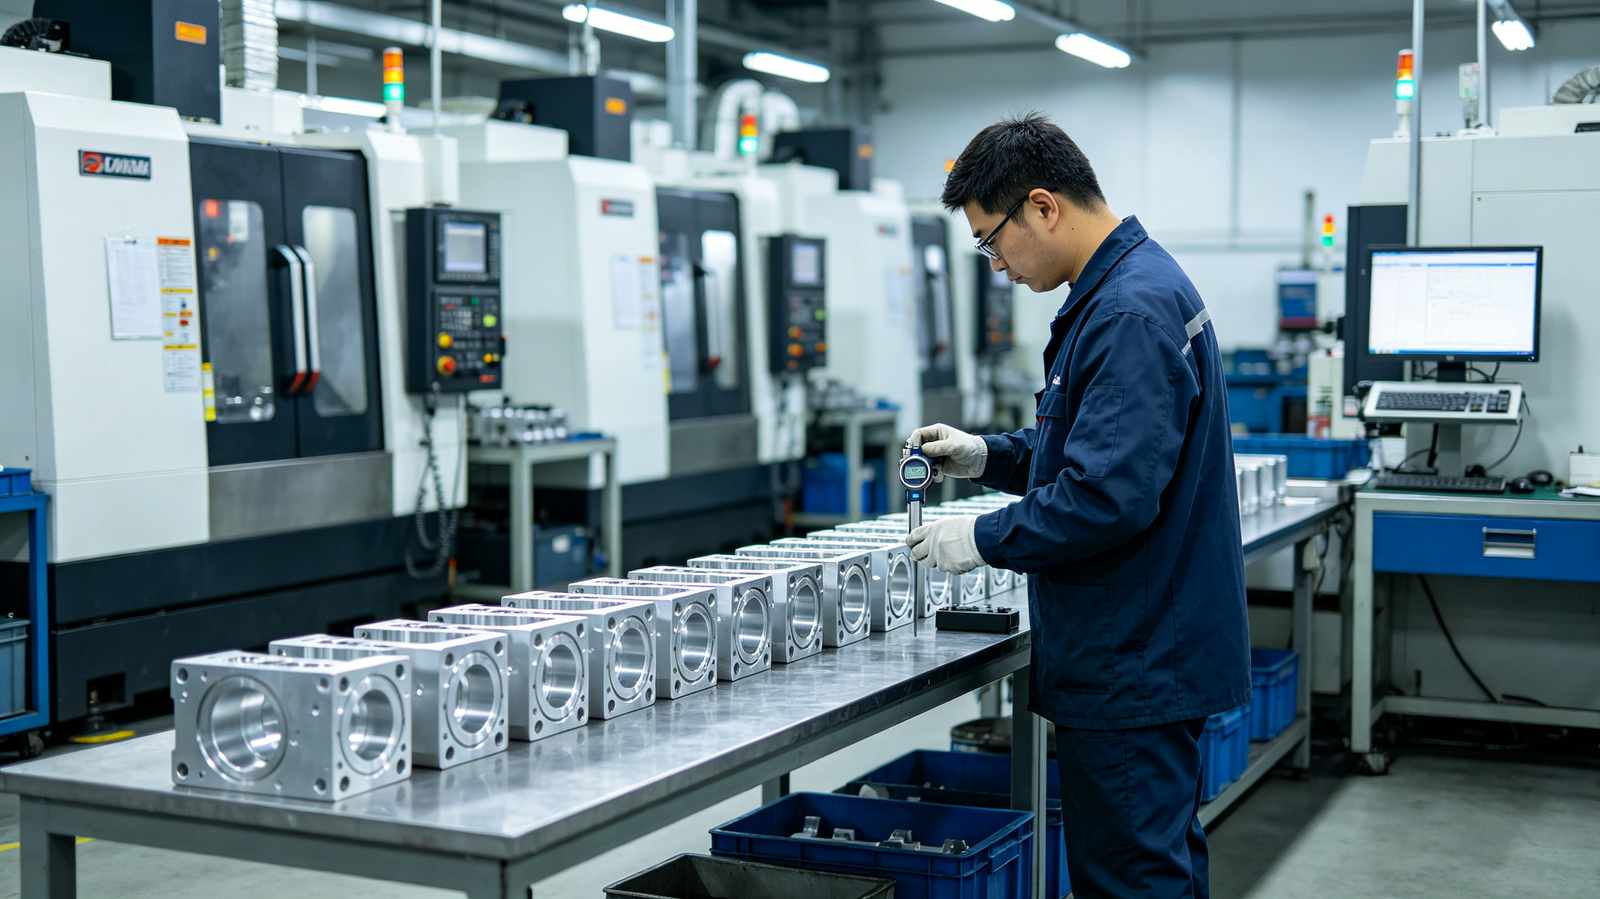
The absence of a drawing does not remove the need for a specification; it just moves the work of writing one into the project. A defensible plan starts with a scan of the original, reconstructs a datum reference frame from the mating assembly, assigns tolerances by function, and only then defines how the replica will be measured. The datum structure is the specification in a reverse-engineering project, and if it is chosen from the easiest surface to probe rather than the surface the assembly actually locates on, every subsequent measurement is precisely wrong.
Reconstruct the datum frame from the assembly: Identify which surfaces locate the part in service and build the primary, secondary and tertiary datums from those, not from a convenient flat face on the sample that may have been machined as a secondary operation.
Assign tolerances by function, not by scan noise: Scan data has its own uncertainty, so set each tolerance from the fit, seal or motion requirement and from the measured variation across several samples, rather than copying the standard deviation of a single point cloud.
State the measurement uncertainty: Declare the CMM or scanner uncertainty, the probing strategy and the temperature, because a replica debate about 20 microns is meaningless when the measurement system itself is consuming that margin.
Include material and process evidence: Record hardness, conductivity or spectroscopy results and any heat-treatment assumption, since dimensional agreement on a part made from the wrong alloy will not survive load, temperature or corrosion in service.
Before approving the plan, ask how the supplier verifies capability through FAI reports on parts with no original drawing and how they document tight-tolerance work when datums must be inferred. It is also worth reviewing their service scope to confirm that scanning, CMM measurement and machining are in house rather than split across vendors, since each handoff adds a datum convention that has to be reconciled.
✅ Freeze the datum reference frame before the first article; it is the only specification a replica has.
What evidence makes a replica FAI acceptable to a quality team?
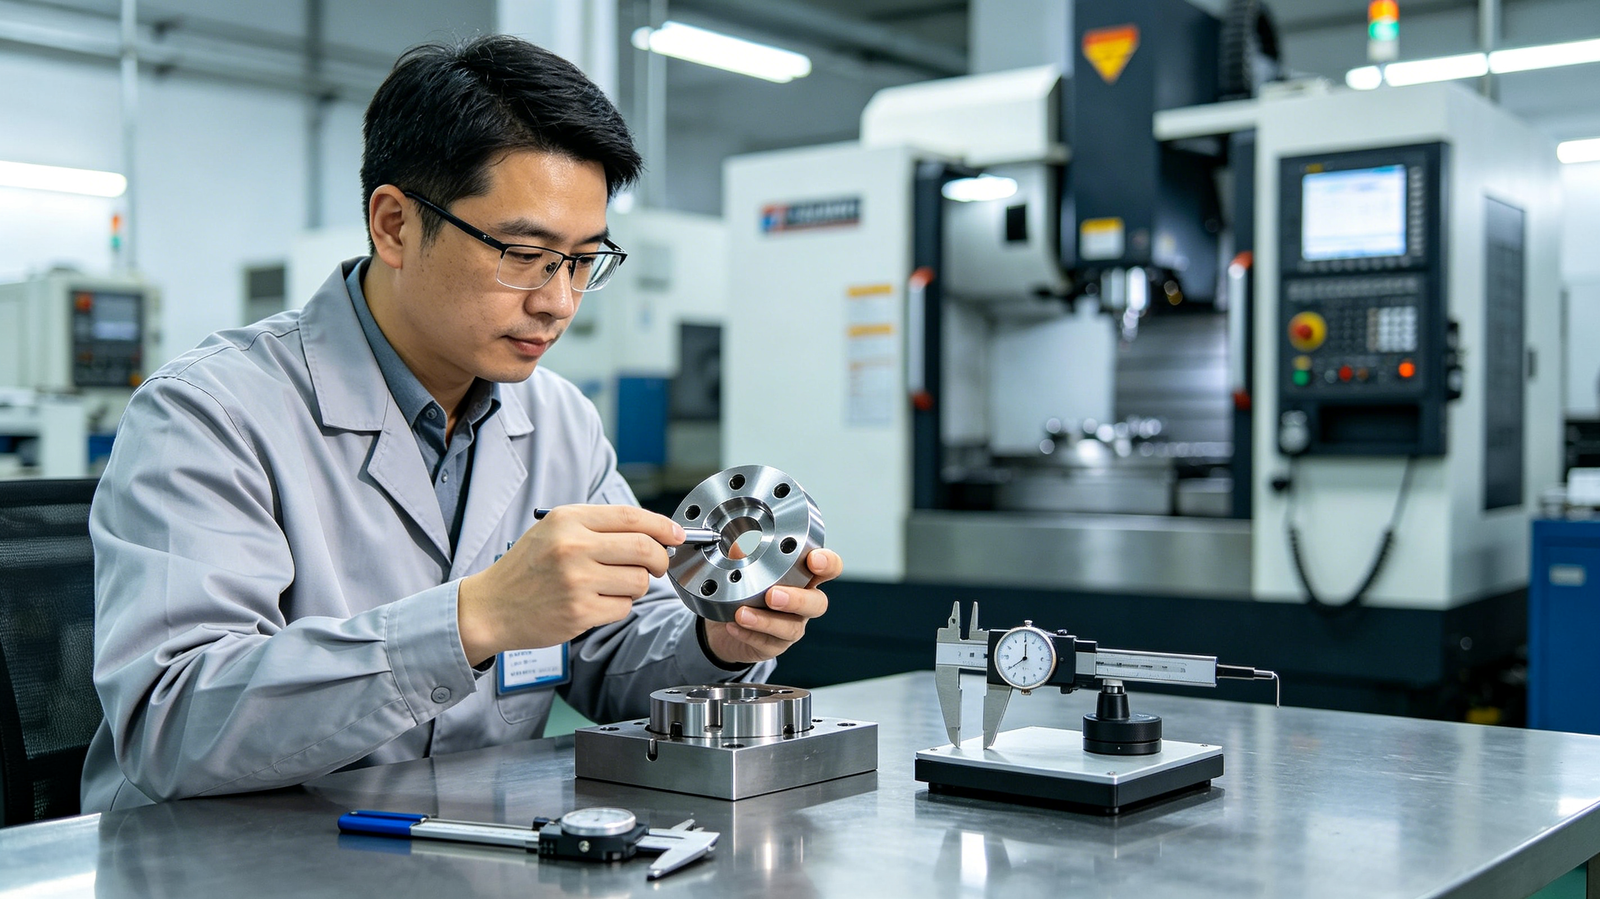
A quality team does not accept a replica because it looks right; it accepts the package of evidence that lets the part be released, traced and re-ordered. That package has to cover the dimensional comparison, the reconstruction decisions, the material basis and a disposition rule for any characteristic that deviates. An FAI report with no deviation log is usually a sign that the deviations were designed out of the report rather than out of the part. Ask for the exceptions as explicitly as the pass results.
A characteristic-by-characteristic comparison: Every functional characteristic should show the reference value, the measured value, the tolerance and the method, with the reference source identified as scan, mating part or engineering assumption.
A documented deviation and disposition log: Where the replica differs from the worn sample, record whether the difference is a deliberate correction, an accepted variation or an open issue, and who authorised the decision.
Traceable material and process records: Include alloy or grade verification, heat-treatment state, surface treatment and the machine and program revision used, so a second batch can be reproduced rather than re-invented.
A controlled reference model revision: Release the reconstructed CAD and inspection plan under a revision number, and require written approval for any change, since an unversioned model quietly turns every future batch into a new first article.
The strongest packages also show how the supplier handles replication versus reverse engineering when the original is degraded, and how they assess capability on discontinued automotive parts where the consequence of a wrong datum is an assembly failure. Our capability overview describes the inspection equipment and documentation format used, so the release package can be specified before the order instead of negotiated after it.
⚠️ Ask for the deviations first; a clean report without exceptions is rarely the whole story.
Replica FAI evidence maturity across four approaches
| Evidence dimension | Visual match only | Scan and compare | Datum-reconstructed FAI | Released and versioned programme |
|---|---|---|---|---|
| Reference baseline | The sample itself | A single point cloud | Agreed model plus mating assembly | Revision-controlled model and plan |
| Wear versus intent | Not separated | Partially filtered | Explicitly classified | Documented per characteristic |
| Tolerance basis | None | Derived from scan noise | Assigned by function | Agreed with uncertainty budget |
| Deviation handling | Not recorded | Noted informally | Logged with disposition | Approved and traceable |
| Repeatability of later batches | Low | Medium | High | Highest, with controlled revisions |
For a non-critical bracket the second column may be adequate. For anything that seals, rotates, carries load or locates an assembly, the fourth column is the minimum defensible position, because it is the first one that describes how the replica will be made again in six months.
The right column for a given programme depends on which of these rows you treat as non-negotiable, and a short technical review usually settles it faster than another round of pricing. For production parts where consistency matters more than the first-batch price, the controlled column almost always wins on total cost of ownership. If you want a second opinion on where your part sits, contact us and we will walk through the trade-offs with your drawing in front of us.
A practical release sequence for replica first articles
A workable release runs in four passes. Freeze the reference, reconstruct the datums, inspect against function, and only then approve the model revision, because approving the part before the reference is stable is the usual reason a second batch does not match the first.
- Agree what the reference is: Define which sample is authoritative, which regions are damaged, and what the reconstruction may deliberately correct, and record that agreement before scanning or modelling begins.
- Rebuild the datum frame from the assembly: Use the surfaces that locate the part in service as primary, secondary and tertiary datums, and state the measurement uncertainty for the critical characteristics.
- Inspect functionally, not cosmetically: Report every fit, seal and motion characteristic against the agreed reference, and include a fit check with the surviving mating component where one exists.
- Release under a controlled revision: Version the CAD model, inspection plan and process records together, with a written rule for approving any later change.
A related question is how much of the original manufacturing route should be reproduced rather than improved. A discontinued part was often designed around the processes available when it was released, which may have included a casting draft, a secondary hand operation or a tolerance that only made sense with a particular fixture. A reverse-engineering supplier who simply copies every visible feature will carry those constraints forward, while one who understands the function can propose a cleaner machining route that holds the same fit with less variation. That is a legitimate improvement, but it belongs in the deviation log with a written approval rather than being introduced silently. The FAI package should therefore record not only what differs from the sample but why the difference was chosen, so a quality team reviewing the part two years later can tell an intentional design decision from an uncontrolled drift. This is also where a controlled model revision earns its keep: once the improved route is approved, it becomes the baseline for every future batch rather than a one-off concession on a single order.
Finally, consider what evidence you would want if the programme ever moves to a second source. A complete FAI package with a versioned model, a stated datum frame, a classified wear log and material verification can be handed to another qualified shop without re-opening the reconstruction from scratch. A package consisting of a passed report and a photograph cannot. Building the first article to that standard costs very little extra at the time and preserves the option to dual-source a part that may otherwise be tied to one workshop for the rest of its service life. For a discontinued component with no original manufacturer to fall back on, that optionality is often worth more than the small saving from a lighter inspection scope.
It helps to keep the first-article review focused on the decisions rather than the paperwork. A thick report with fifty measured characteristics can still miss the one question that matters: which datum frame was used and why. Ask the supplier to open the review by walking through that choice, then through the three or four characteristics that govern fit, and only then through the deviation log. That order puts the engineering judgement in front of the quality team before the numbers arrive, and it usually surfaces a questionable reconstruction decision in minutes rather than after a failed assembly. The report itself should remain complete and traceable, but the meeting is where the replica is actually approved or sent back.
One decision that should be made explicitly at the start of any replica project is what happens to features that were clearly changed by service rather than by design. A used bore is often polished into a slightly tapered or oval shape, a flange may carry an impact dent, and a threaded hole can be deformed by years of overtightening. Copying those features faithfully produces a part that matches the sample and fails the assembly, while silently correcting them without documentation produces a part that cannot be audited. The workable middle course is to classify each characteristic as reconstructed, inferred or deliberately corrected, and to record the reasoning in the first-article package. That classification is what allows a quality team to approve a replica with confidence, because it turns an engineering judgement into a reviewable decision rather than an invisible one.
The choice of measurement technology also shapes what the FAI can legitimately claim. A structured-light or laser scan is excellent for capturing freeform surfaces and for a global colour-map comparison that shows where two shapes diverge, but its uncertainty on a bore diameter or a datum position is usually larger than the tolerance being judged. A CMM with a calibrated probe delivers the traceable, low-uncertainty measurements that an acceptance decision needs on functional characteristics. Using both, with the scan as reconstruction and visualisation evidence and the CMM as the acceptance record, gives a package that is both complete and defensible. A report that relies on a scan alone for a ten-micron decision is describing a comparison, not an inspection.
Finally, treat the model revision as a controlled deliverable rather than a file that happens to be emailed. The reconstructed CAD, the inspection plan, the machine program and the material record should share a revision number, with a written rule for what triggers a change and who approves it. Without that rule, every reorder quietly becomes a new reverse-engineering exercise: a program is tweaked, a datum is reinterpreted, a supplier updates a surface, and the batch that arrives six months later no longer matches the one that was approved. Versioning is unglamorous, but on a discontinued part with a long service life it is the single most valuable thing in the release package.
Frequently asked questions from procurement teams
Can we run an FAI if the original sample is worn or damaged?
Yes, but the FAI must say how wear was handled. Measure several symmetric regions, use the least-worn area as the reference, and classify each characteristic as reconstructed, inferred or deliberately corrected. A report that silently copies a worn bore into the replica is reproducing the defect, and a quality team should be able to see that distinction in the deviation log.
What tolerances should we use when there is no drawing?
Derive them from function: the fit with the mating part, the sealing requirement, the motion or load case, and the measured variation across more than one sample where available. Do not copy the standard deviation of a single scan, because that number contains measurement noise rather than manufacturing intent. State the uncertainty of the measurement system alongside the tolerance.
Should the replica be compared by CMM or by 3D scan?
Use both, for different purposes. A scan is the right tool for reconstructing freeform surfaces and for a global colour-map comparison, while a CMM gives the traceable, low-uncertainty measurements that an acceptance decision needs on bores, datums and sealing faces. The release decision should rest on the CMM results, with the scan as supporting evidence.
What should a deviation log contain?
Each characteristic that differs from the reference, the size and direction of the difference, whether it is a deliberate correction or an unintended variation, the proposed disposition, and who authorised it. Include the model revision and the program revision used for that first article. An empty deviation log on a reverse-engineered part deserves a second look.
Can you help with FAI on a part that has no drawing and no mating component?
Yes. We measure the sample, reconstruct a plausible datum frame from the functional features, propose tolerances tied to the part’s apparent role, and produce a first-article package that states every assumption explicitly. Ruicheng Industrial Design Co., Ltd. keeps scanning, machining and CMM inspection in one workflow, so the assumptions can be checked against the actual part rather than passed between vendors.
Conclusion
A replica first article is a comparison, not a certificate. The quality of a reverse-engineered part is decided by the reference everyone agreed on before machining and by the honesty of the deviation log afterwards, not by how closely a scan colour map matches a photograph. Freeze the baseline, rebuild the datums from the assembly, inspect the characteristics that govern fit and function, and release under a controlled revision. Do that and the second batch is a repeat of the first rather than a new interpretation of an old sample.
For expert assistance in implementing replica part FAI and first-article inspection for reverse-engineered components for your production needs, visit our resource center or contact us. Let’s help you scale up your manufacturing with precision and efficiency!