±0.01 mm claims: how do I tell real tolerance capability from marketing?
Introduction
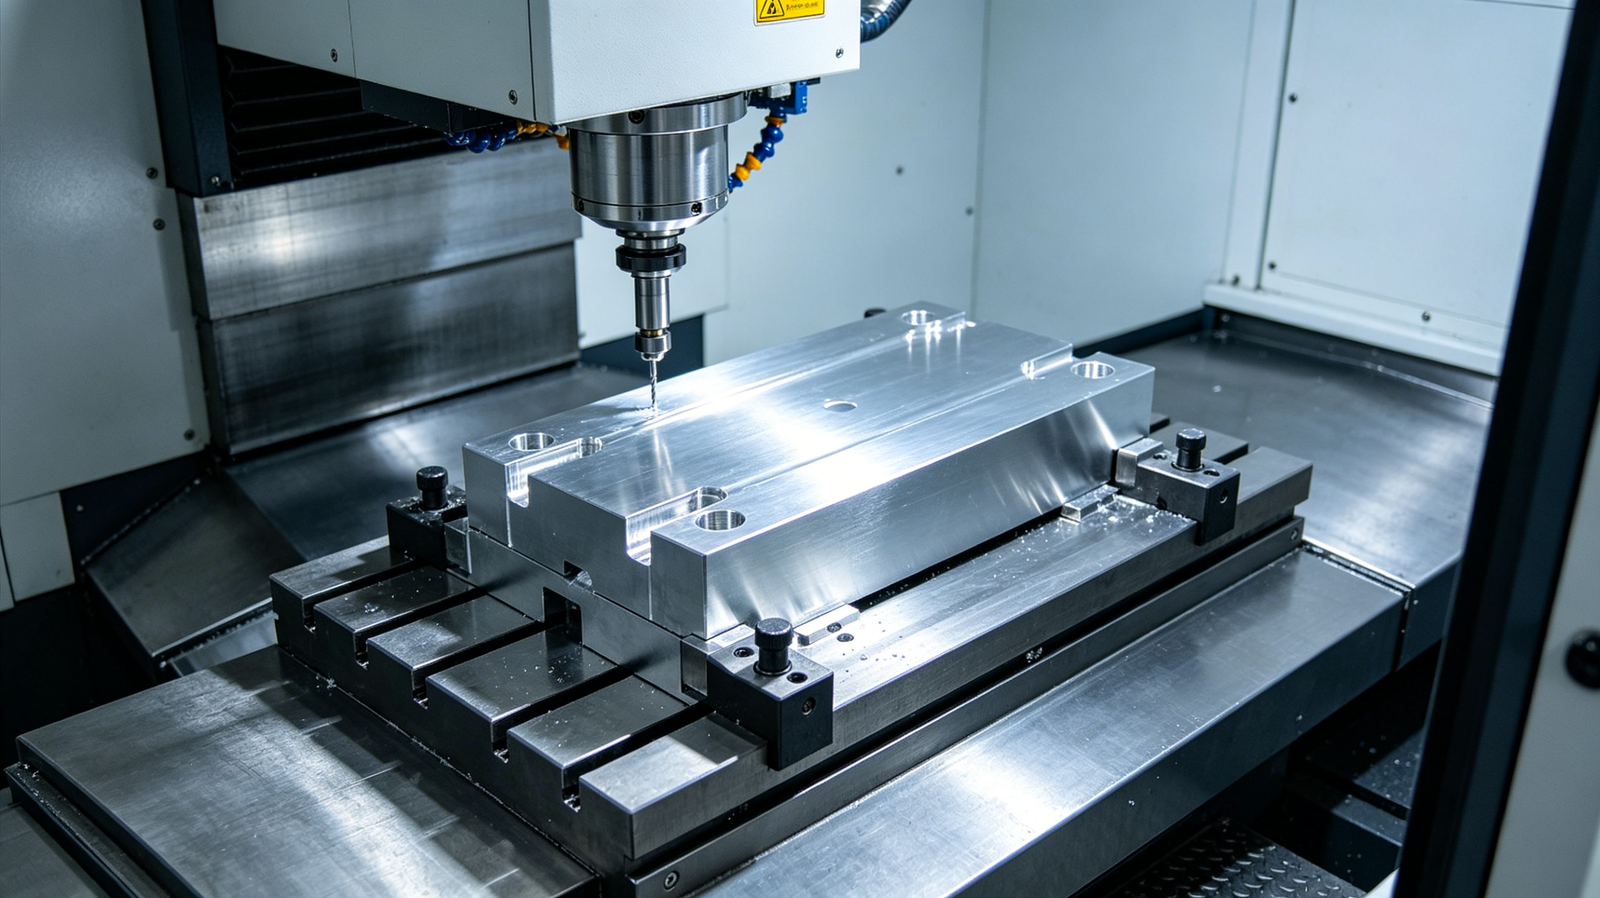
Almost every precision machining website claims ten microns. The number appears in capability tables, in quotation footers and in the first line of a supplier introduction, usually without a drawing, a temperature or an uncertainty ratio attached to it. For a buyer, that creates an awkward problem: a claim that is technically true in one narrow case and commercially misleading in most real ones is very hard to challenge from a brochure. A ±0.01 mm statement is not a capability until you know which feature it describes, under what conditions it was measured, and how often the supplier has repeated it. This article sets out how to turn a marketing number into an auditable one.
At Ruicheng Industrial Design Co., Ltd., tight-tolerance milling, CMM verification and first-article documentation are handled as one workflow rather than three handoffs, which is usually where ten-micron claims become fragile. Aluminium expands about 23 microns per metre per degree, the measurement system consumes part of the band, and a re-clamp can move a datum more than the tolerance itself allows. Those are not reasons to avoid tight tolerances; they are reasons to specify them precisely. The sections below work through what the claim describes, how to test the evidence behind it, and what belongs in the drawing and the purchase order.
What does a ±0.01 mm claim actually describe?
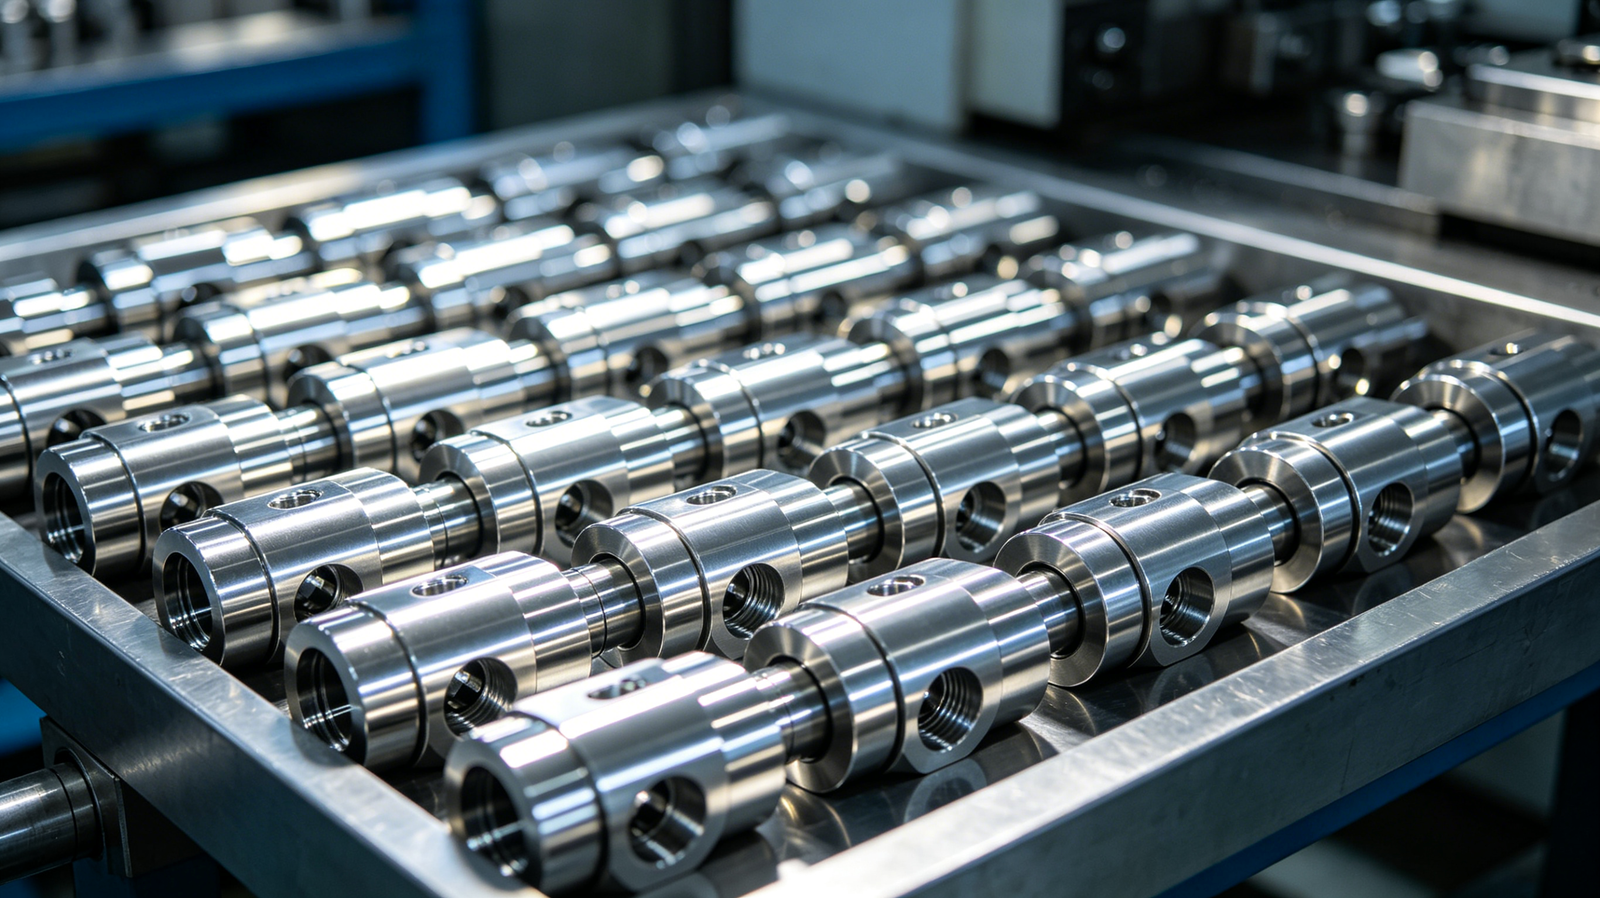
A tolerance line on a capability brochure is not a statement about a part; it is a statement about a measurement, taken under conditions the brochure rarely names. ±0.01 mm can describe a single dimension on a temperature-controlled gauge room sample, a best-case feature on one machine, or a full production capability across every critical characteristic. Before you can judge a tolerance claim you have to find out which of those three it is, because the gap between them is where most precision sourcing disappointments begin. At 10 microns, temperature, fixturing, datum choice and the measurement uncertainty itself all become first-order variables rather than background noise.
It may describe one feature, not the part: Ask which dimension the claim refers to, on what geometry, at what size, and whether it was a bore, a flat or a positional relationship, because holding 10 microns on a lapped datum face is a very different problem from holding it across a 300 mm span on a thin-walled housing.
Ask about the measurement uncertainty: A tolerance of ±0.01 mm measured with a device whose own uncertainty approaches that band leaves almost no decision room, so a serious supplier will quote the uncertainty ratio and the calibration status of the instrument rather than just the reading.
Check the environment: Aluminium moves roughly 23 microns per metre per degree Celsius, which means a 10-micron claim on a moderately sized part is meaningless unless the machining and inspection environment is controlled and the part is allowed to stabilise before measurement.
Separate capability from a one-off result: One good first article is an achievement; a Cpk above 1.33 across several batches is a capability, and only the latter predicts what will arrive in three months.
A buyer can test this quickly by asking for a tight-tolerance process description and then comparing it with the shop’s 5-axis capability outline for parts that need multiple setups. Where the tolerance depends on a datum structure that must be re-established after a re-clamp, the machine’s quoted accuracy is far less important than the fixture strategy. Our services overview shows which inspection equipment sits in house, which is often the fastest way to tell whether a claim is measured or merely asserted.
🔧 A 10-micron claim without a measurement method is a marketing number, not a tolerance.
How do I tell a real capability from a marketing claim?
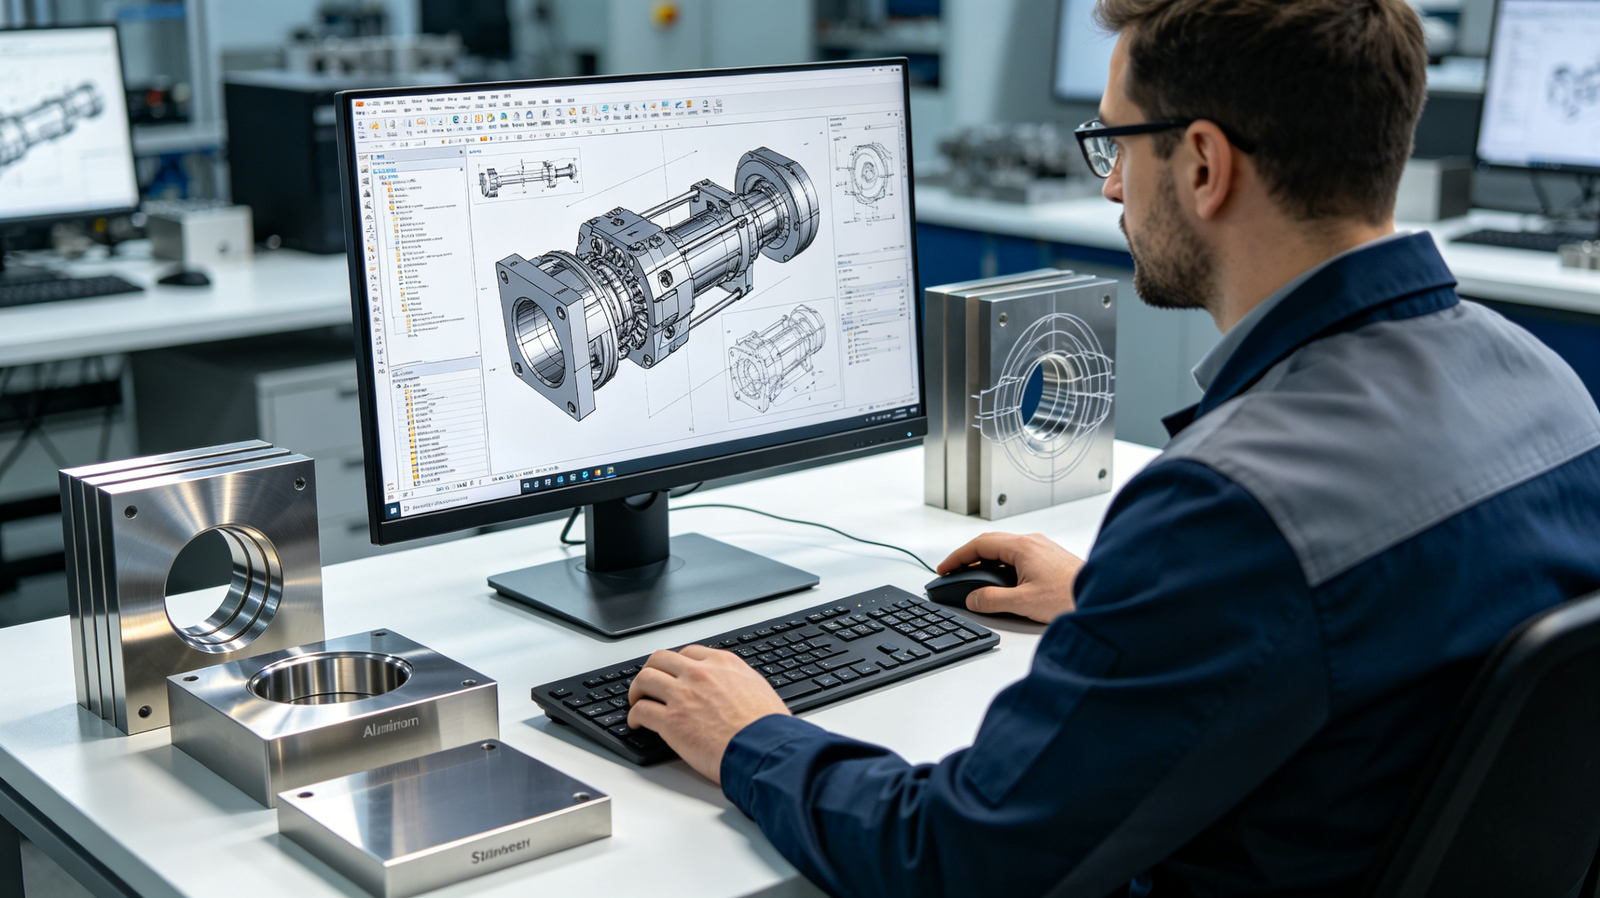
The reliable discriminator is evidence sampled over time: dimensional reports from several lots, a stated process window, and a documented reaction when a reading drifts. A capable shop can show you what happens when a dimension approaches the limit, while an optimistic one can only show you parts that are comfortably in the middle. Ask specifically about the parts that did not pass, because how a supplier contains and corrects a near-miss reveals more about their control than a stack of clean reports.
Request reports from more than one batch: Three CMM reports from three separate production lots, with the date, the machine, the operator and the environmental condition, turn a claim into a trend you can actually evaluate.
Ask for the process capability index: Cpk or Ppk on the critical characteristics, with the sample size and the period covered, is the standard language of capability; a supplier who cannot produce it is managing precision by inspection rather than by process.
Probe the setup and datum strategy: A tolerance held in one setup with a dedicated fixture is repeatable, whereas the same tolerance achieved through several re-clamps accumulates datum error that no machine accuracy figure can cancel.
Look for a written reaction plan: Ask what happens at 80 percent of the tolerance band: tool offset correction, insert change, re-calibration or a stop, and who has authority to halt the run.
It is worth reading how a supplier documents capability through FAI reports and how they verify precision on tight-tolerance work before you accept a capability statement. Then ask for a capability overview that names the machines and the inspection equipment actually used for your part class. Shops that hold tight tolerances routinely tend to be specific about their equipment and their limits; shops that do not tend to speak in round numbers and superlatives.
✅ Ask for three dated CMM reports; a trend is evidence, a single clean report is a snapshot.
What should the drawing and the contract specify?
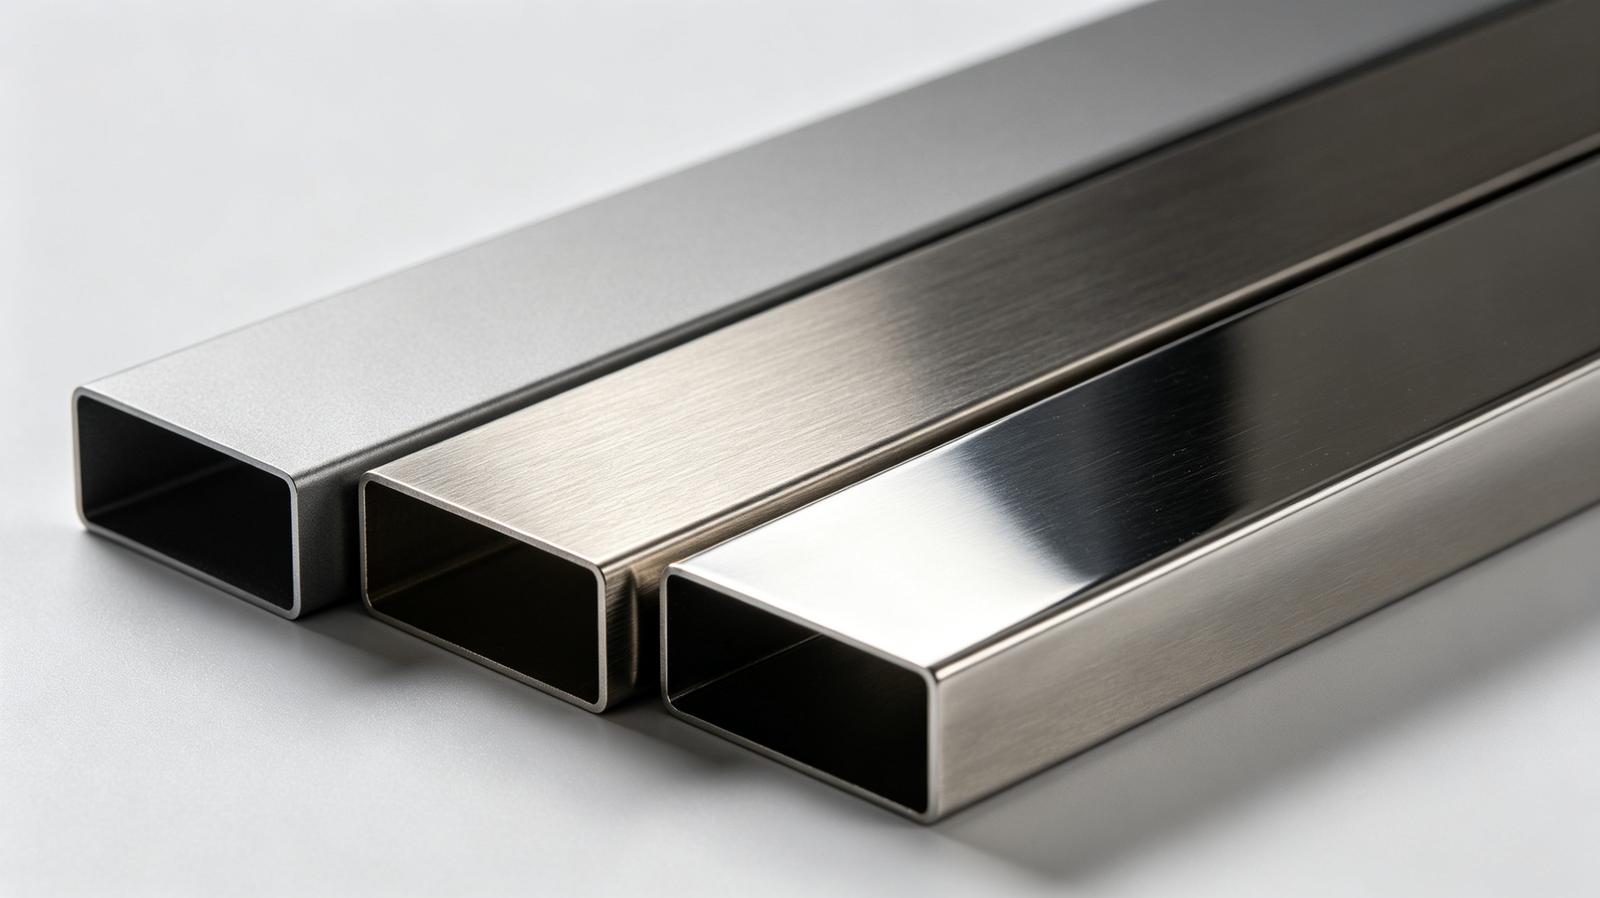
Once capability is established, the remaining risk is ambiguity. A blanket ±0.01 mm note on a title block is either unaffordable or ignored, because it applies that band to every feature including non-functional ones. Apply tight tolerances only where function requires them, define the datum structure explicitly, and state the inspection conditions, and you will usually reduce both cost and dispute at the same time. This is also where geometric dimensioning earns its keep: a positional tolerance at maximum material condition often protects function better than a tighter size band.
Tolerance only the functional characteristics: Identify the few datums, bores and sealing faces that genuinely need 10 microns, and leave the rest at a sensible general tolerance, because an undifferentiated tight drawing drives every supplier to price the worst case.
Define the datum reference frame: Name the primary, secondary and tertiary datums and show how the part is held during inspection, since a dimension measured from a different datum than the drawing intends can pass in one shop and fail in another.
State the inspection conditions: Give the temperature, the stabilisation time, the instrument class and the uncertainty ratio, so the number has the same meaning on both sides of the purchase order.
Agree the acceptance and containment rule: Specify the sampling plan, the Cpk expectation and what happens to parts produced between a good check and a bad one, because a tolerance without a containment rule is only enforced after the cost has been incurred.
Before releasing the drawing, it helps to review how the supplier evaluates capability on reverse-engineered parts where datums must be reconstructed from a physical sample, and how they approach 5-axis work when the feature spans multiple setups. Our service overview lists the inspection and machining equipment available for this class of work, so the drawing can be written against a real capability rather than a hopeful one.
⚠️ A blanket 10-micron note raises the quote without protecting the function.
Tolerance claim maturity across four supplier types
| Evidence dimension | Brochure claim shop | First-article-only shop | Process-controlled shop | Capability-verified programme |
|---|---|---|---|---|
| What they show you | A number on a website | One clean FAI report | Dated reports from several lots | Cpk trend with control limits |
| Measurement uncertainty | Not stated | Implicit in the reading | Declared with calibration status | Ratio agreed in the contract |
| Environmental control | Not addressed | Gauge room only | Machining and inspection controlled | Logged per batch |
| Reaction near the limit | None | Rework after the fact | Documented offset and tool rule | Preventive, trend-triggered |
| Risk to your programme | High, appears at volume | Medium, appears at requalification | Low, caught in-process | Lowest, statistically owned |
For a prototype, the second column may be entirely adequate. For a production programme where an interference fit, a seal or a bearing seat depends on the band, the fourth column is where the real cost comparison starts, because it describes the parts that have not been made yet.
The right column for a given programme depends on which of these rows you treat as non-negotiable, and a short technical review usually settles it faster than another round of pricing. For production parts where consistency matters more than the first-batch price, the controlled column almost always wins on total cost of ownership. If you want a second opinion on where your part sits, contact us and we will walk through the trade-offs with your drawing in front of us.
A practical qualification sequence for tight-tolerance claims
A defensible qualification runs in four passes. Define the requirement, interrogate the measurement, sample the history, and only then compare prices, because a cheap quote that cannot show a capability trend is usually a quote that has not yet paid for its own variation.
- Tolerance only what function requires: Identify the few characteristics that genuinely need 10 microns and define the datum reference frame, so the drawing describes the part you need rather than the tightest number anyone could write.
- Interrogate the measurement: Ask for the instrument, its calibration status, the uncertainty ratio, the temperature and the stabilisation time, since at this band the measurement system is part of the specification.
- Sample the capability history: Request dated CMM reports from several lots plus the Cpk on the critical characteristics, and check that the sample size and period are meaningful.
- Agree the reaction plan: Put the sampling frequency, the trigger point inside the band and the containment rule into the order before any metal is cut.
One last point about evidence: a capability index is only as good as the sampling behind it. A Cpk of 1.6 calculated from twenty parts produced in a single afternoon describes a machine on a good day, not a process over a quarter. Ask what period the data covers, how many batches it spans, whether it includes a tool change and an operator change, and whether the critical characteristic was measured in the finished state after any coating or heat treatment. A supplier who can answer those questions with a dated trend rather than a single figure is describing a controlled process; one who quotes a number without a sample size is describing a calculation. The distinction matters most on a programme with monthly releases, where the variation that hurts you is the variation between batches rather than within one of them.
A useful way to think about a ten-micron requirement is as a budget rather than a target. The band has to accommodate thermal movement of the part, the machine’s positioning repeatability, fixture and clamping variation, tool deflection under a real cutting load, and the uncertainty of the measurement system itself. When those contributions are added honestly, a feature that looks comfortably specified on a drawing may have very little room left for ordinary process variation. This is why experienced suppliers ask about the temperature at inspection and the datum scheme before quoting, and why a supplier who accepts a blanket tolerance without any questions is often the one who will later explain that the reading depends on how the part was held. Writing the requirement with the budget in mind usually leads to a tighter band on the two or three characteristics that matter and a relaxed general tolerance everywhere else, which costs less and protects more.
The thermal point deserves its own paragraph because it is so often treated as a laboratory concern. Aluminium expands by roughly 23 microns per metre for each degree Celsius, so on a 200 mm feature a two-degree difference between the shop floor and the gauge room already consumes a meaningful fraction of a ten-micron band. A part measured straight off a warm machine can pass in one building and fail in another without any dimension having changed. This is not an argument for air-conditioning every workshop; it is an argument for stating the reference temperature, allowing the part to stabilise before inspection, and recording the condition with the report. A supplier who already does this will mention it unprompted, and the presence of that note in a CMM report is one of the quieter but more reliable signals of genuine precision work.
There is a commercial dimension too. Tight tolerances are frequently applied as a proxy for quality, with a blanket note on the title block and no analysis of which features actually govern function. That practice drives every supplier to price the worst case, adds inspection time to non-critical surfaces, and still does not protect the interference fit or the sealing face that the designer was worried about. A short design-for-manufacture conversation before the drawing is released usually removes most of that cost: identify the two or three characteristics that need the band, express them with a clear datum reference frame, and let the rest of the part sit at a sensible general tolerance. The result is a cheaper part that is more likely to assemble first time, which is the outcome the tight note was intended to buy in the first place.
Finally, decide how capability will be demonstrated over the life of the programme rather than only at the first article. A single clean CMM report proves that a supplier made one good part; it says nothing about the batch that will be produced after a tool change, a program revision or a new operator. Agree a sampling frequency, a Cpk expectation on the critical characteristics, and a trigger point inside the band where an offset correction or insert change is required. Put those three items into the purchase order alongside the drawing, and a tolerance claim becomes a managed process with a documented reaction rather than a number that is checked only when something has already gone wrong.
Frequently asked questions from procurement teams
Is ±0.01 mm realistic for a milled aluminium housing?
It is realistic on specific features with a controlled setup, a stable temperature and a suitable measurement system, and unrealistic as a blanket tolerance across a large thin-walled part. Aluminium’s thermal expansion alone can consume a meaningful part of a 10-micron band on a 200 mm feature. Define the few characteristics that need it, keep the part at a stable temperature before inspection, and agree the measurement uncertainty up front.
What Cpk should I expect on a critical dimension?
A Cpk of 1.33 or better is the common production expectation for a critical characteristic, with higher values where the consequence of failure is severe. Ask what sample size and period the figure covers, because a Cpk calculated from one short run is not yet a capability. A supplier who can show the trend over several batches is describing a controlled process.
Why do two suppliers measure the same part differently?
Usually because the datum reference frame, the temperature, the stabilisation time or the probing strategy differs. A bore measured from a different datum, or a part measured straight off the machine while still warm, will legitimately produce a different number. Put the datum scheme and the inspection conditions on the drawing, and the disagreement largely disappears.
Should tight tolerances be inspected on a CMM or with gauges?
Use a CMM for the first article and for periodic capability checks, because it gives a full dimensional picture and a traceable record. Use dedicated gauges or in-process probing for high-frequency production checks, with the correlation between the two methods established. A shop that relies only on one method usually has a blind spot at either the detail level or the sampling frequency.
Can you help tolerance a reverse-engineered part with no drawing?
Yes. Where only a physical sample exists, we measure the part, reconstruct the datum structure from the mating assembly, separate wear from the original geometry, and propose tolerances tied to function rather than copied from a caliper reading. Ruicheng Industrial Design Co., Ltd. handles measurement, machining and inspection in one workflow, which keeps that reconstruction traceable.
Conclusion
A ±0.01 mm claim is neither impressive nor alarming until you know what it describes. The difference between a capable shop and a confident brochure is not the number but the evidence behind it: three dated reports, a stated uncertainty, a controlled environment and a rule for what happens near the limit. Tolerance only the characteristics that need it, define the datums and the inspection conditions, and ask for the history rather than the highlight. Do that and the marketing claim resolves into a measurable capability long before a batch is at risk.
For expert assistance in implementing tight-tolerance CNC machining up to ±0.01 mm for your production needs, visit our resource center or contact us. Let’s help you scale up your manufacturing with precision and efficiency!