Introduction
Automotive die castings are widely used in motor housings, transmission housings, hydraulic components, electric drive systems, and thermal management assemblies in new energy vehicles. Their sealing performance directly affects vehicle reliability, operational safety, and service life. For aluminum die castings designed to contain pressurized fluids or prevent leakage, visual inspections and dimensional measurements alone cannot establish whether a component will perform reliably under actual operating conditions. Clearly defined leak rates, test pressures, hold times, and acceptance criteria are essential for translating design requirements into verifiable manufacturing specifications.
During new product development, product engineers must translate operating pressure, temperature variations, fluid types, and expected service life into practical inspection requirements. Ambiguous specifications can lead to inconsistent testing methods among suppliers, allowing components to pass initial sampling but fail during mass production, or creating unnecessary costs through excessive testing. From the perspective of Xiamen Ruicheng, a custom manufacturing partner, sealing boundaries, test conditions, and acceptance criteria should be established before tooling development begins. This approach helps align design, validation, and production quality requirements from the beginning of the project.
How Should You Define Acceptable Leak Rates for Automotive Die Castings?
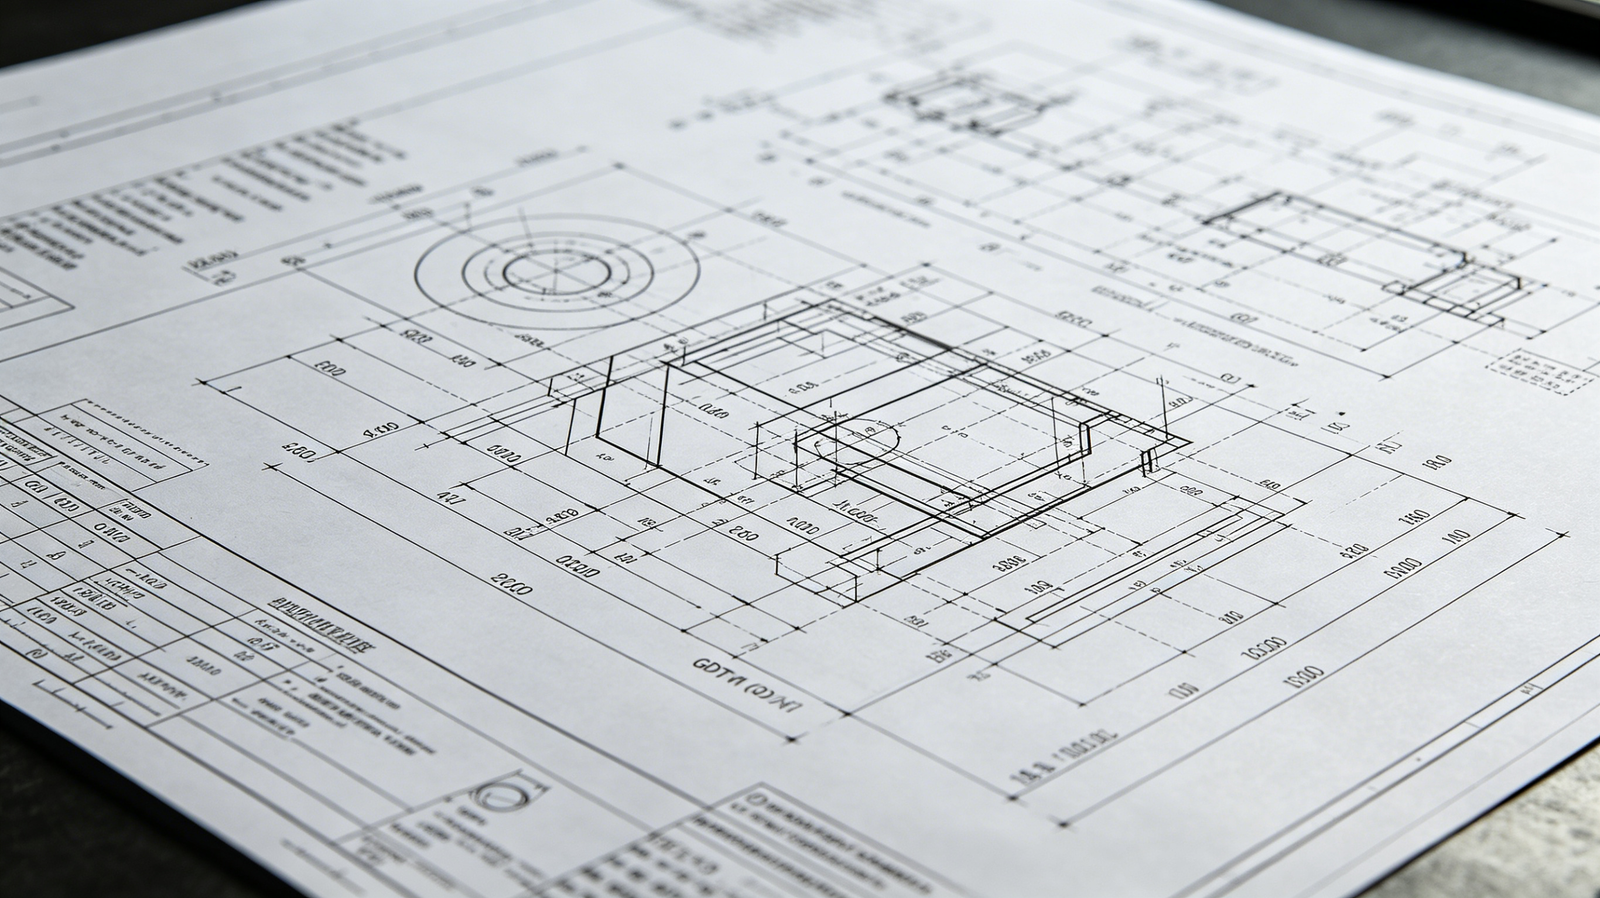
Leak requirements for automotive die castings should not be described simply as “no leakage” or “pass the leak test.” Instead, acceptance criteria should reflect the component’s function, operating medium, and the consequences of failure. For motor housings, coolant passages, and hydraulic components, engineers need to specify the maximum allowable leak rate, test medium, differential pressure, test duration, and measurement capability of the inspection equipment. A leak-rate limit becomes meaningful only when it is connected to the component’s intended application and operating conditions. For custom manufacturing projects, Xiamen Ruicheng recommends defining these requirements in engineering drawings, technical agreements, or inspection specifications before production begins.
Application Requirements: Coolant channels, lubrication chambers, and hydraulic housings may require different acceptance criteria depending on fluid properties, operating pressure, temperature, and the functional consequences of leakage.
Leak-Rate Limits: Specify the maximum permissible leak rate, its unit of measurement, the test medium, and the reference conditions to prevent inconsistent interpretation of results.
Test Method Selection: Depending on component geometry and required detection sensitivity, suitable methods may include pressure decay, differential pressure, flow measurement, or tracer-gas leak testing. Each method should be validated for the required leak-rate range.
Acceptance Criteria: The inspection specification should define test pressure, stabilization time, measurement duration, temperature conditions, acceptance thresholds, and procedures for retesting abnormal results.
🔎 A leak-rate limit is not an isolated number; it must be established in relation to application requirements, test methods, and failure risks.
How Should Test Pressure and Hold Time Be Specified?

Pressure requirements should distinguish between normal operating pressure, design pressure, proof-test pressure, and potential pressure peaks. These values should not be treated as interchangeable or automatically assigned the same test setting. Engineers should determine the appropriate validation pressure based on the component’s intended function, applicable regulations, system safety requirements, and actual operating conditions, while distinguishing leak testing from structural pressure testing. Excessive test pressure may introduce unnecessary risks or damage components containing internal defects. Test pressure must have a clear engineering justification, while hold time must match the stabilization process, detection method, and validation objective.
Pressure Levels: Technical specifications should identify normal operating pressure, maximum expected pressure, and required validation pressure, explaining when each value applies.
Pressure Ramp: Define the pressure increase rate, stabilization conditions, and whether staged pressurization is required to prevent transient effects from distorting test results.
Hold Time: Distinguish between pressure stabilization time and actual measurement time. Validate the duration to ensure that the test can reliably identify leakage at the specified limit.
Safety Precautions: For pneumatic pressure testing, evaluate stored-energy hazards based on the test pressure and component design. Appropriate protective measures should be implemented, and hydraulic testing should be considered where suitable.
🛠️ Clearly defined pressure levels, ramp rates, and hold times make pressure testing safer, more repeatable, and more meaningful.
How Can You Validate Internal Defects and Production Consistency?
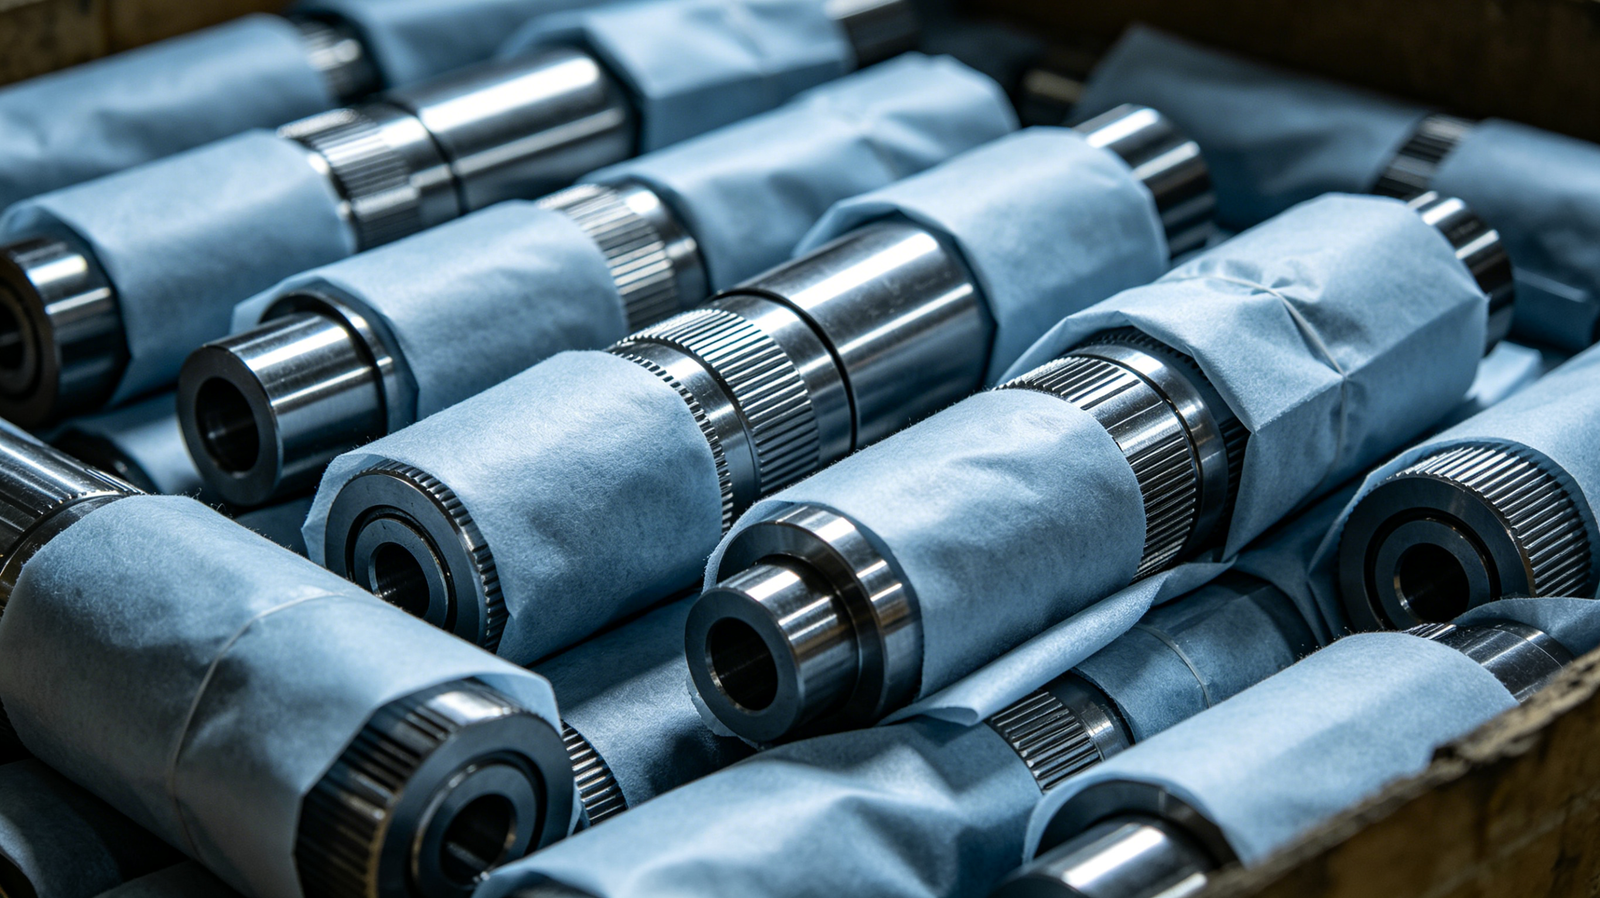
Internal porosity, shrinkage cavities, cold shuts, and local discontinuities in die castings can create leakage paths. These defects may remain undetected during initial sampling but become exposed after machining, assembly, or prolonged operation. A single successful leak test only demonstrates that a particular component met the specified criteria under the tested conditions; it does not independently establish long-term reliability across all production batches. Xiamen Ruicheng recommends combining leak testing with casting process control, critical machining inspections, and batch traceability, with inspection frequency determined by product risk and customer requirements. Effective quality validation must establish whether a component conforms, identify the source of potential defects, and demonstrate how production risks will be controlled consistently.
Defect Investigation: For recurring leakage, suitable methods such as X-ray inspection, computed tomography (CT), or sectioning can help identify internal porosity and potential leakage paths.
Machining Effects: Machining can expose previously enclosed pores. Particular attention should be paid to sealing surfaces, thin-wall sections, threaded holes, and intersections between internal passages.
Process Control: Monitor casting parameters, mold maintenance, critical dimensions, and leak-test results to identify relationships between manufacturing conditions and quality variations.
Batch Traceability: Link inspection records to production batches, tooling information, machine parameters, and rework history. This supports faster containment and more accurate identification of affected products when an issue occurs.
📈 Combining defect investigation, process monitoring, and traceability helps reduce production leakage risks and recurring quality losses.
Comparison of Leak and Pressure Specification Requirements for Automotive Die Castings
| Specification | Requirements to Define | Validation Focus | Common Risk |
|---|---|---|---|
| Leak rate | Permissible limit, unit, test medium, and reference conditions | Compatibility between the method and acceptance limit | Ambiguous criteria and incorrect acceptance |
| Test pressure | Operating pressure, validation pressure, and applicable test conditions | Engineering justification and test safety | Insufficient or excessive test pressure |
| Hold time | Stabilization time, measurement duration, and pressure ramp | Repeatability and detection sensitivity | False results or unnecessary testing time |
| Production control | Inspection frequency, traceability, and abnormal-result handling | Batch consistency and corrective actions | Recurring leakage and poor traceability |
If you are defining leak or pressure acceptance criteria for an automotive die casting project, Xiamen Ruicheng can help assess manufacturing feasibility based on your component drawings, operating pressure, sealing areas, and production requirements. Share your project details and contact us to discuss quality requirements from engineering validation through mass production.
How Can You Turn Test Specifications into an Effective Supplier Quality Process?
Defining requirements is only the first step. Suppliers must translate them into practical controls for product development, inspection procedures, and ongoing production. For custom automotive die castings, Xiamen Ruicheng recommends conducting an engineering review before tooling development or initial trials to confirm that the sealing design, machining references, test interfaces, and inspection methods can meet customer expectations. Aligning test specifications, manufacturing processes, and customer acceptance criteria reduces repeated validation, quality disputes, and project delays.
1.Engineering Review: Define sealing boundaries, critical dimensions, operating media, pressure conditions, and applicable industry or customer standards. Raise concerns early if a requirement cannot be verified reliably using the proposed design or inspection method.
2.Test Plan Approval: Establish the test equipment, fixtures, medium, pressure profile, stabilization time, and leak-rate threshold. Validate the measurement method using appropriate reference standards or calibrated leak samples where applicable.
3.Production Trial Validation: Verify sealing performance under representative production conditions. Check whether machining, cleaning, and assembly affect test results, and document measurements, deviations, and corrective actions.
4.Ongoing Production Control: Establish inspection frequency, equipment calibration, product containment, retesting, and corrective-action procedures based on product risk and customer requirements. Maintain traceable records to support continuous improvement.
Frequently Asked Questions About Leak and Pressure Testing for Automotive Die Castings
Question 1: How can we determine whether an automotive die casting meets its leak-rate requirements?
Answer: Start by defining the component’s intended application, operating medium, working pressure, and maximum permissible leak rate. Then confirm that the test method, equipment capability, and acceptance criteria are appropriate for the required sensitivity. Because results from different test methods may not be directly comparable, the test conditions and acceptance limits should be documented in the engineering drawing or technical agreement and verified through method validation.
Question 2: What information should we provide to obtain a testing proposal and quotation?
Answer: Provide the 2D engineering drawing, 3D model, material requirements, sealing areas, operating pressure, permissible leak rate, test medium, expected order volume, and target delivery date. Existing customer specifications and historical failure records are also valuable. Based on this information, Xiamen Ruicheng can assess manufacturing feasibility, testing requirements, fixture needs, and project risks.
Question 3: Should inspection requirements differ between prototype production and mass production?
Answer: The core acceptance criteria should generally remain consistent, while inspection frequency, process monitoring, and sampling strategies may vary according to risk and the customer-approved quality plan. Prototype and trial production should establish that the test method and manufacturing process are capable of meeting requirements. During mass production, the decision to use 100% inspection or sampling should reflect component criticality, historical performance, and customer requirements. Inspection requirements should not be reduced without the necessary approval.
Question 4: What should we do if a die casting leaks after passing the original test?
Answer: First, contain the potentially affected batch and review the test equipment, fixture sealing, test procedure, and inspection records to rule out measurement-system problems. Then investigate potential causes associated with internal defects, machining, assembly, and actual operating conditions. Once the root cause is confirmed, implement corrective actions and verify their effectiveness. Depending on the risk, additional inspection, rework, or revalidation may be necessary, with responsibilities and disposition governed by the agreed quality requirements.
Question 5: Can Xiamen Ruicheng customize leak and pressure requirements for different automotive projects?
Answer: Xiamen Ruicheng can support manufacturing feasibility assessments, sealing-design reviews, process-risk identification, and discussions of project-specific testing requirements. Customers should provide component drawings, working pressure, permissible leak rate, test medium, temperature range, and applicable standards. Testing capability, equipment configuration, validation lead time, and associated costs should be confirmed following a technical review of the actual project requirements.
Conclusion
Leak and pressure requirements for automotive die castings should be based on actual operating conditions, measurable acceptance criteria, and validated inspection methods rather than an arbitrary pressure value or hold time. Clear engineering specifications help product development teams, quality engineers, and manufacturing suppliers align their technical expectations early, reducing the risk of failed trials, production leakage, and acceptance disputes. For automotive components that require consistent long-term performance, test specifications, manufacturing process controls, and quality traceability should function as one integrated validation system. Xiamen Ruicheng supports customers through engineering collaboration and custom manufacturing, helping move automotive die casting projects from product development to reliable mass production.
For expert assistance with automotive die casting solutions for your production needs, visit our resource center or contact us. Let’s help you scale up your manufacturing with precision and efficiency!